Telescopic or synchro: try the opening before you draw it
Both systems move several glass panels across one opening. One stacks to a side, the other splits from the centre. Set your opening width, choose a configuration and see what is left clear, what each panel weighs, and how it is driven.
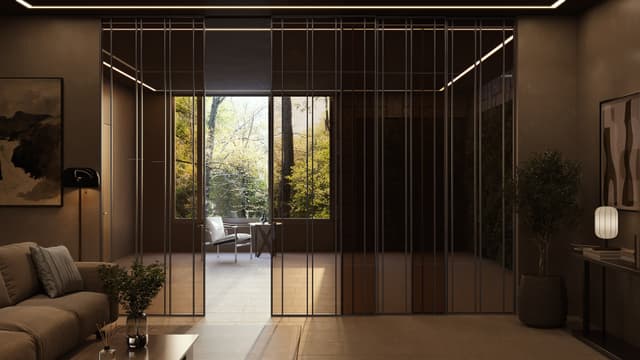
The client has a 4.2 metre opening between the dining room and the terrace. She wants it clear when she entertains: no panel in the middle of the view, no frame interrupting the floor. Two weeks after the drawing goes out, the question comes back from site. Telescopic or synchro? It sounds like a hardware question. It is a question about what the room does when it is open.
In a telescopic set, the handle panel pulls the others behind it along a belt in the track, and they stack over a fixed panel at one end, or into a pocket in the wall. In a synchro set, two central panels move apart with one push, over a fixed panel at each end. Closed, the two are indistinguishable. Open, one gives you a clear span to one side and the other gives you a balanced opening in the middle.
Set the opening. Choose the set. See what is left.
The numbers below follow the rules our surveyors use: every moving panel between 750 and 2,100 mm wide, the fixed panel 75 mm wider than a door, and a pocket that empties the opening completely. Widths are approximate until the drawing; the grid and the overlaps are set there.
Drag the width, choose a configuration, then open and close it.
Three moving panels over one fixed. The standard wide-opening set; three channels in the track.
Two things the drawing must carry. A telescopic run needs a stacking zone, in the wall depth or in a pocket, at the end opposite the direction of travel, and a pocket needs a trap door of at most 500 mm to reach the rollers afterwards. A synchro run needs symmetry in the plan, and a place for two fixed panels.
What a panel weighs decides what carries it
A car runs on wheels; a sliding door runs on rollers. Every door hangs from two roller carriages in the top track, rated at 120, 150 or 200 kg. The weight comes almost entirely from the glass: 10 mm toughened is about 25 kg per square metre, so a full-height panel at 3,300 mm and 2,100 mm wide is already past 170 kg before the profile is counted.
Size a panel and the roller class follows.
114 kg
101 kg of glass at 2.5 kg per square metre per millimetre, plus about 13 kg of profile
Soft close, up to 200 kg
The damper lives on the handle panel. In the last stretch of travel it takes over, slows the panel and lands it on the stopper without a sound. Most systems offer it on light doors. NUMAEX fits it on panels up to 200 kg, which is the full-height, full-width glass most clients actually want. It costs more. It also removes the slam, the bounce back off the stopper and the fingers in the gap, and it is the single thing owners mention when they talk about the wall a year later.
Manual, motorised, sensor, digital
The drive sits inside the same profile, so the decision does not change the drawing. Most homes choose manual with soft close. Wide or tall sets, lobbies and suites that respond to a key move to a motor, a sensor or the building's automation.
Choose a drive; switch the soft close off to hear the difference.
Manual
Opened and closed by hand. One pull on the handle panel draws the set; the keeper lock in the first panel secures every panel behind it. What most homes choose.
The same profile, whichever way it moves
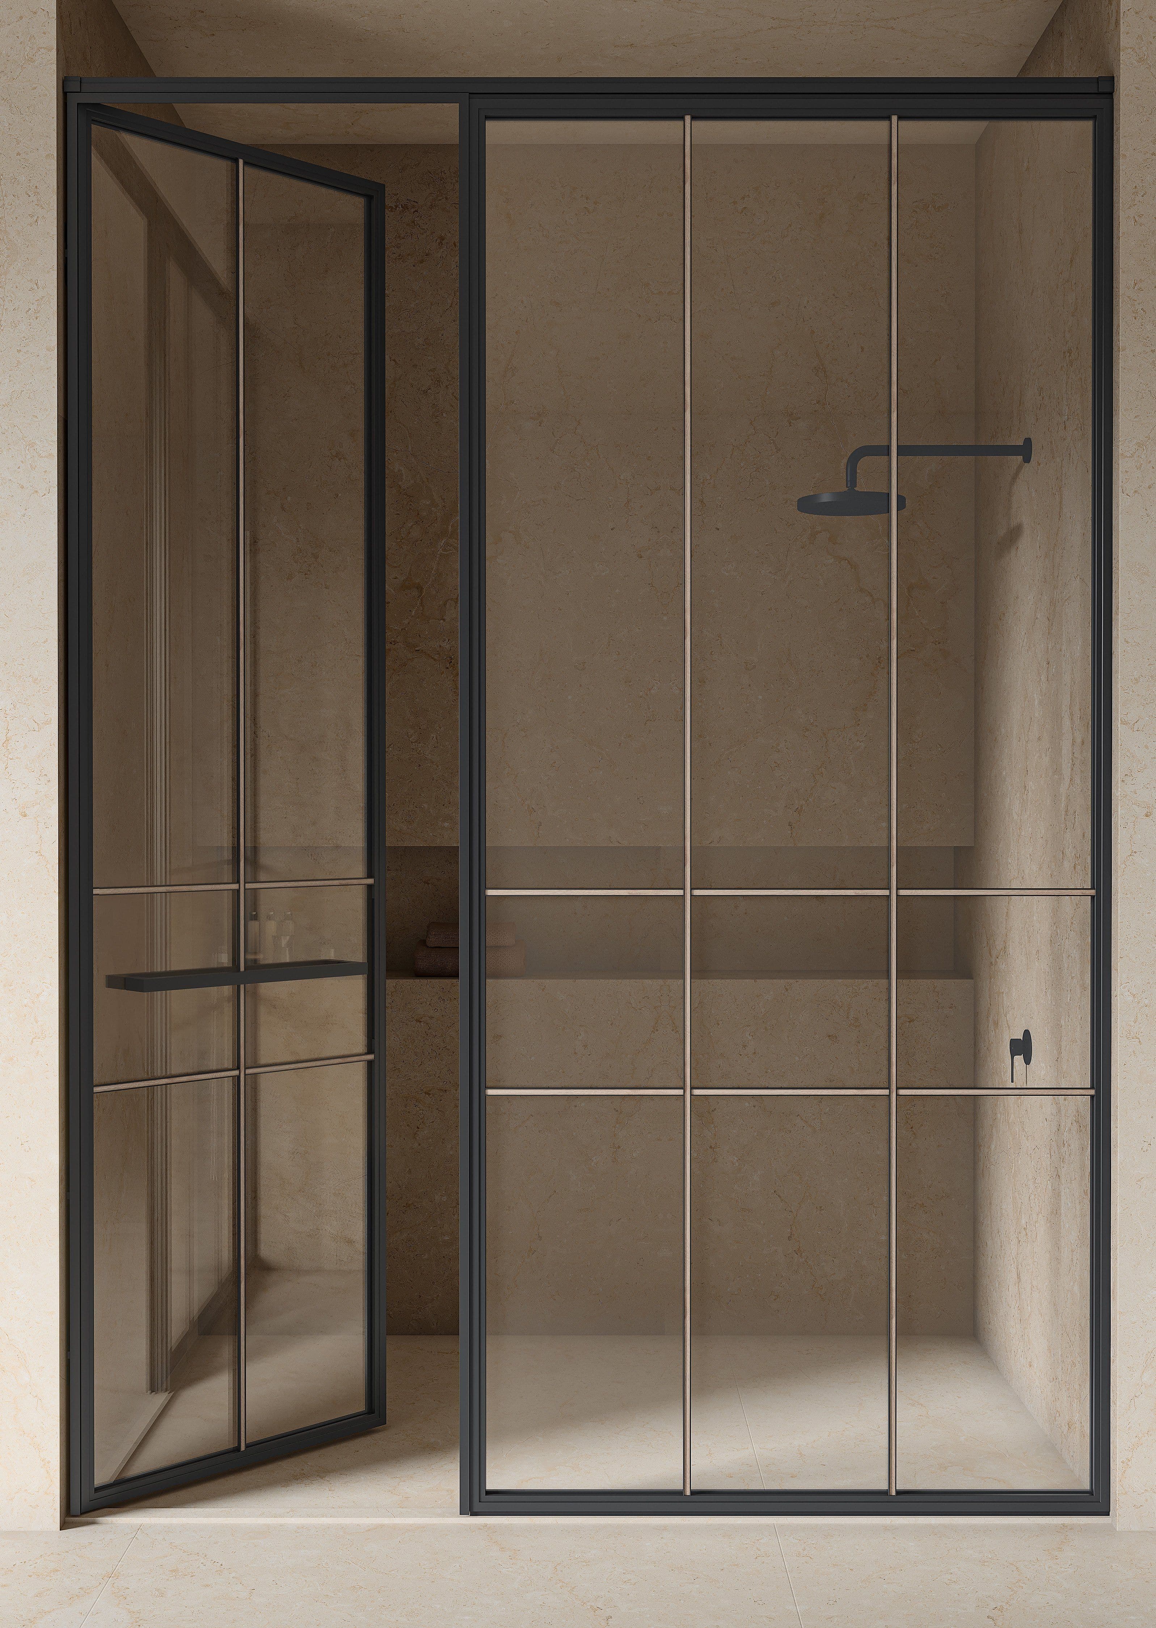
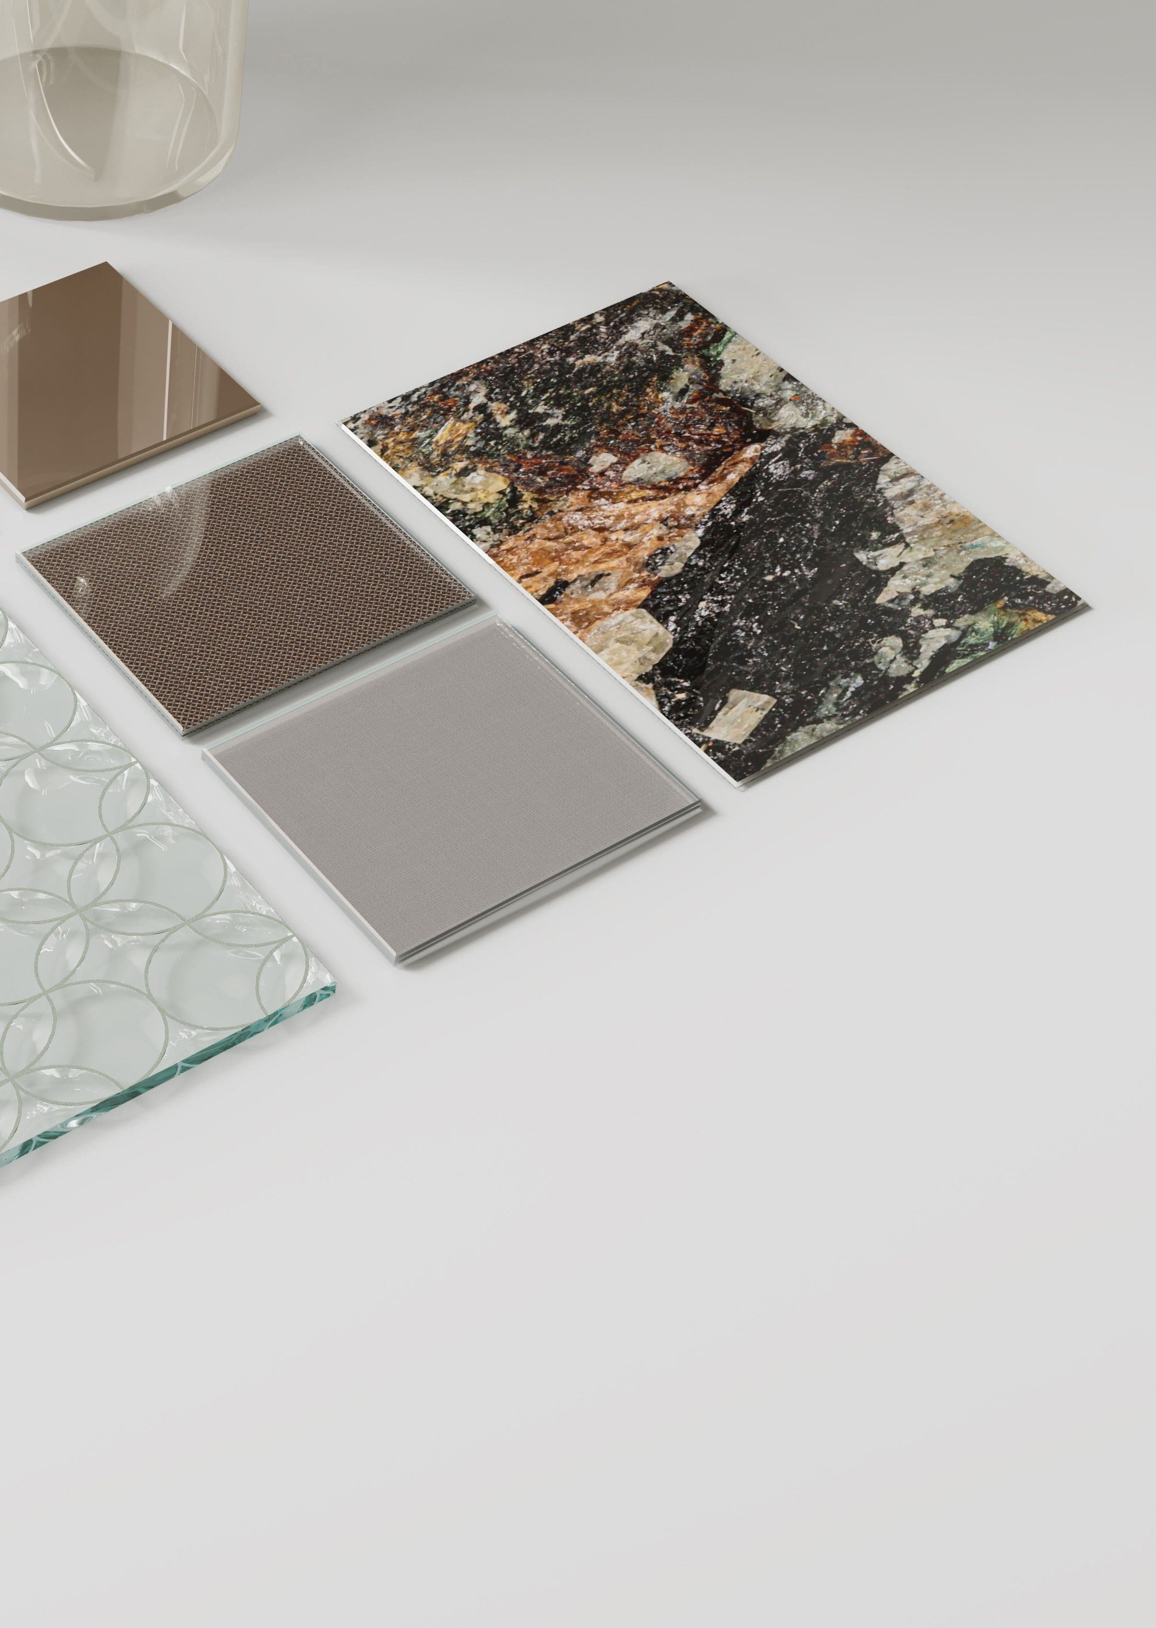
Both systems run on the SHOJI, SUKI and SHOGUN profile families: 40 mm sightlines on SHOJI and SUKI, 55 mm on SHOGUN, T6-6063 aluminium with a 3.5 mm wall. Glass is 8 to 12 mm toughened, or laminated with a fabric or metal-mesh interlayer, up to 3,300 mm tall. The keeper lock in the first panel secures the whole set, because the panels are chained by the belt. Grids, Ligne, Quadra, Rise, Arc and ArcPro, set the rhythm of the screen independent of how it moves.
- Moving panel width 750 to 2,100 mm; maximum height 3,300 mm
- Telescopic: fixed panel 75 mm wider than the door; stacking zone at the end opposite the travel
- Pocket telescopic: trap door of at most 500 mm to service the track; 25 × 38 mm pipe at the pocket end
- Synchro: two central panels, one push, fixed panel at each end
- Rollers 120, 150 or 200 kg, two per door; soft close available to 200 kg
- Track clearances: 40 mm at the top, 5 mm at the floor
- Operation: manual, motorised, sensor or digital, in the same profile
Mark the direction of travel on the plan before the structural opening is confirmed. Then send us the width and the height; the drawing does the rest.