
Luminous
A lit wall that arrives whole
- Single panel, multi-panel arrangement, full feature wall
- Formats
- Ventilated carrier, light module, diffusion layer, face. Built and lit at the works
- Build-up
- Stone imagery (onyx, marble, travertine, agate, book-matched), Sereno, Ombré, drawn to commission
- Faces
Why Museo, not a slab
Luminous is the NUMAEX backlit wall, built on the Museo system. A single panel, a multi-panel arrangement or a full feature wall, built and lit at our works before it ships. What we need from site is a flat wall, a power point within reach of the run, and a drawing.
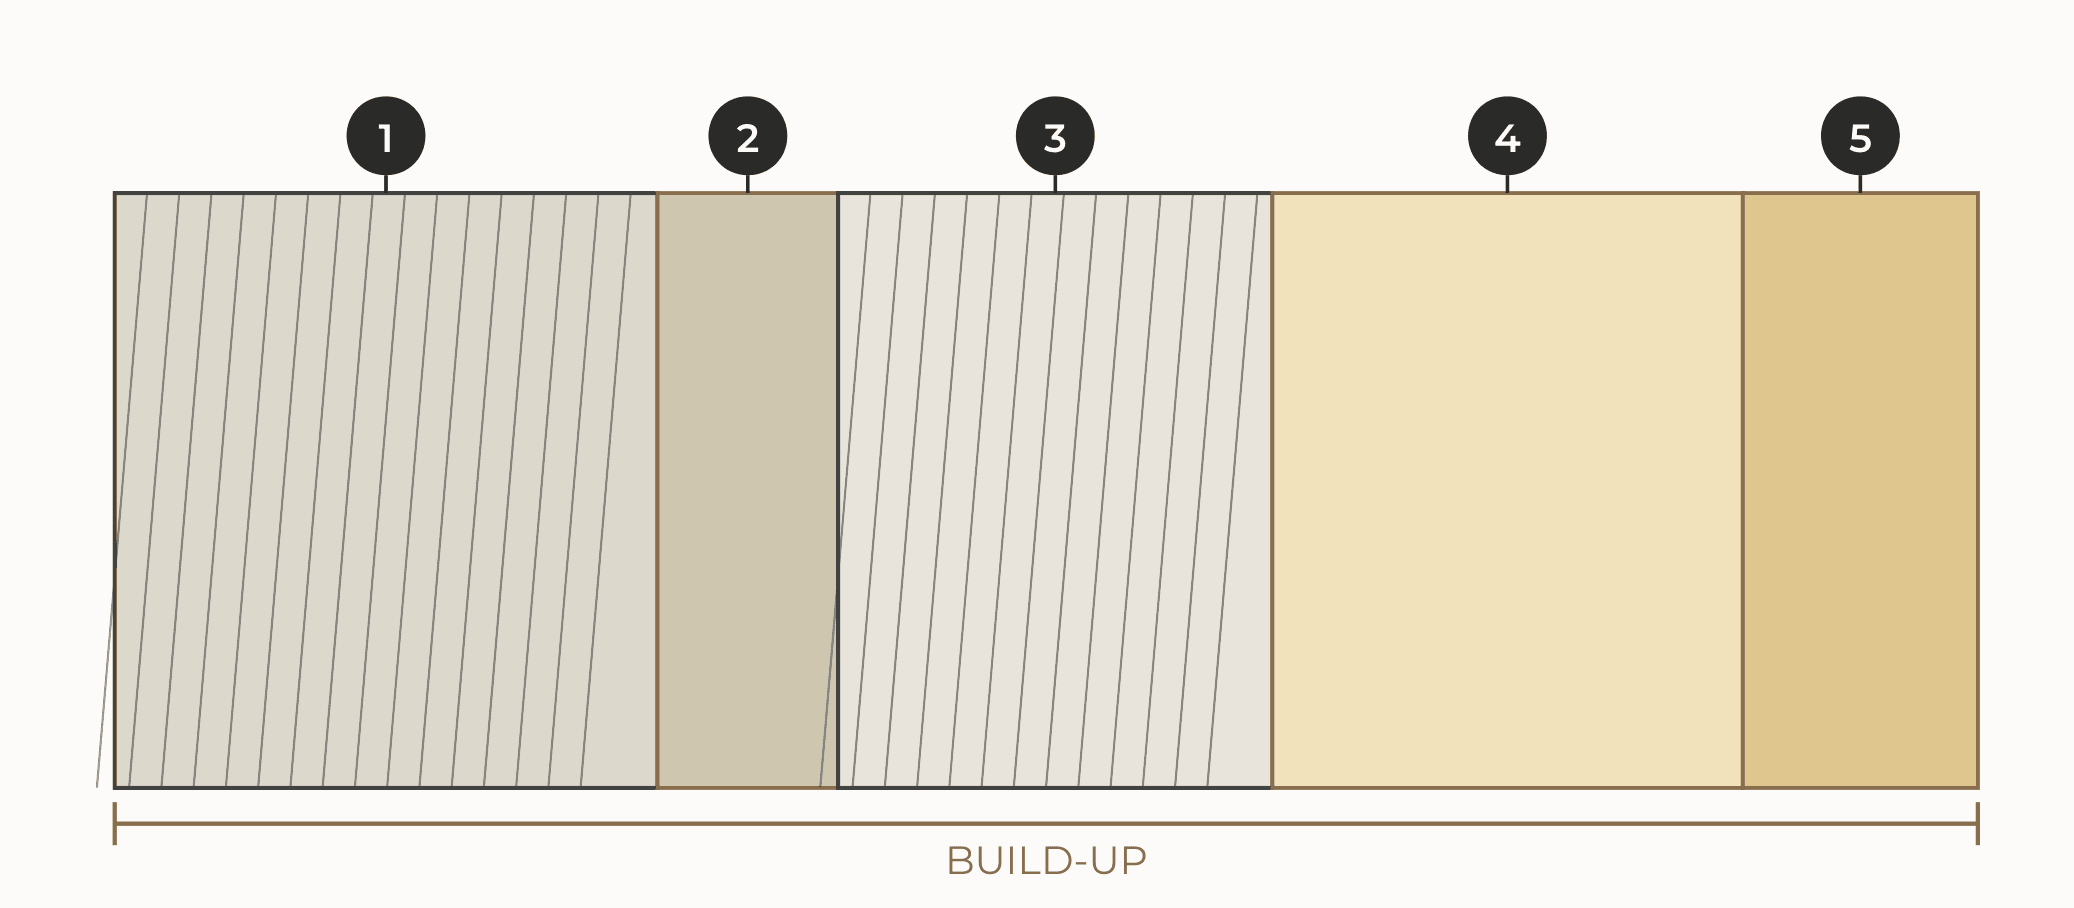
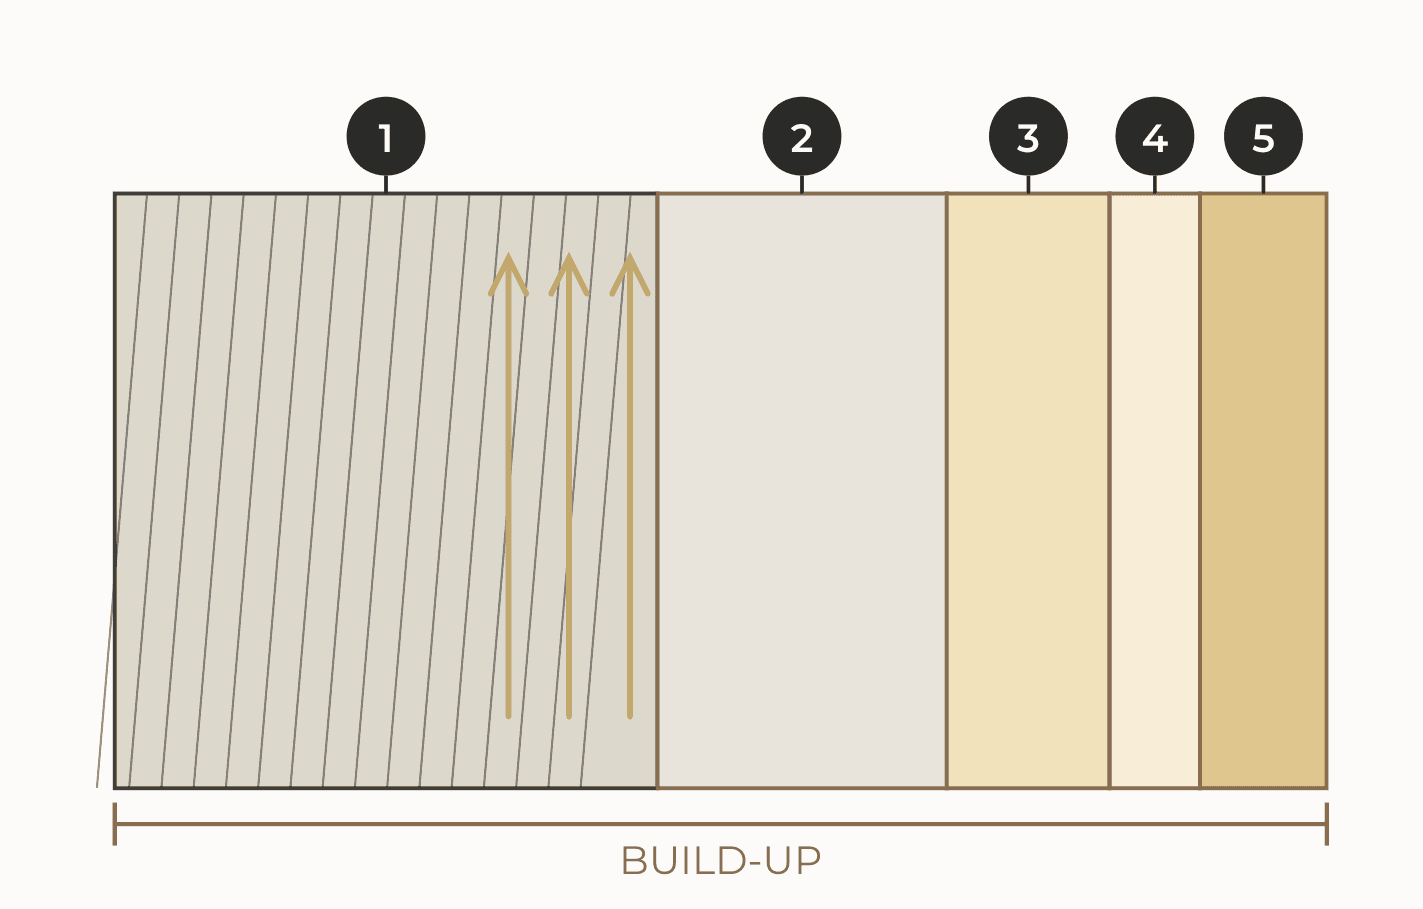
Five layers, none of them made on site. A ventilated carrier that draws heat away from the drivers. Light modules set and proofed lit at the works, releasing from the front. A diffusion layer even across the whole field, with no visible LEDs, no hot spots and no scalloping at the edges. Then the face.
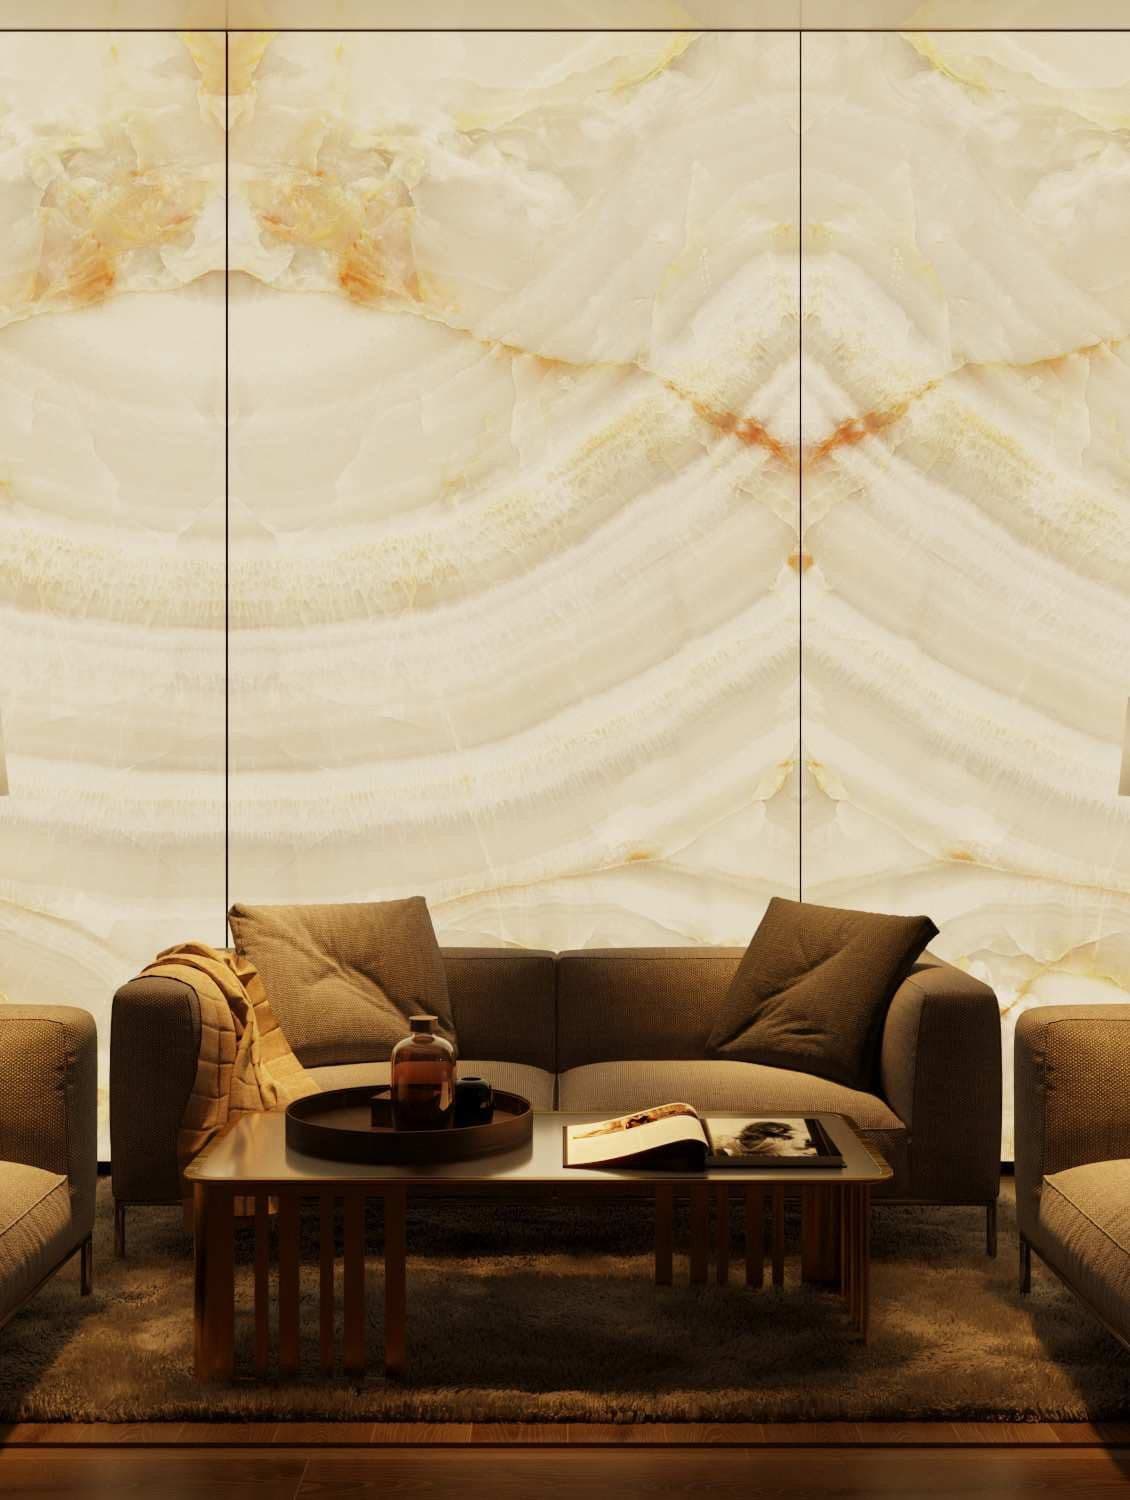
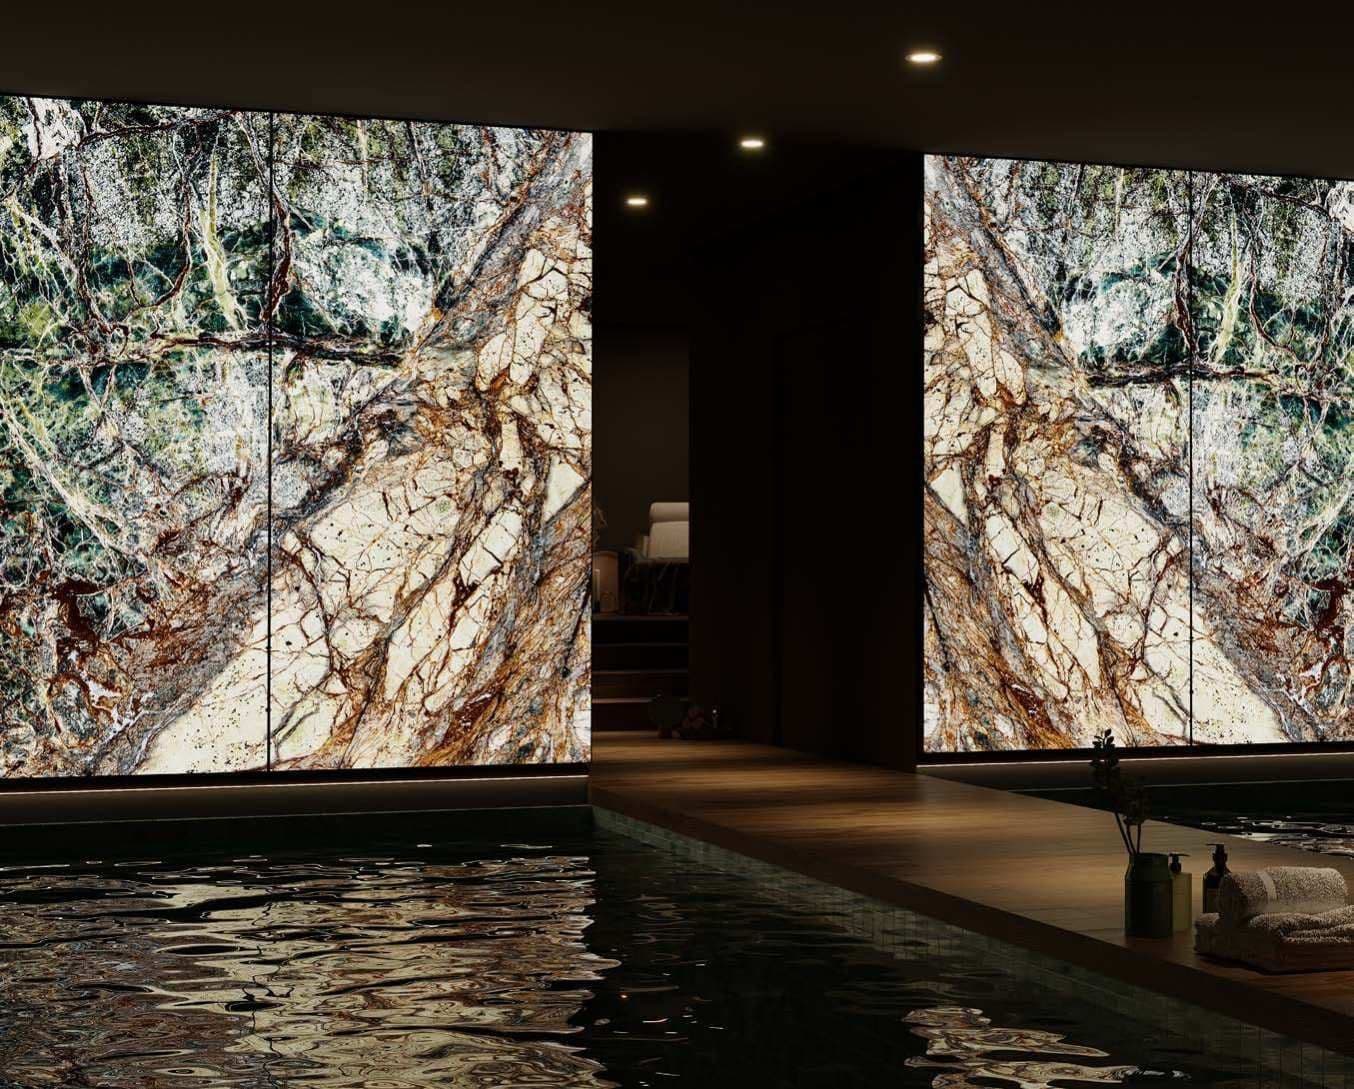
The face can be stone imagery, book-matched to your drawing without the slab weight or the vein lottery: onyx, marble, travertine, agate. Or Sereno, artwork and botanical fields for rooms people are meant to slow down in. Or Ombré, a gradient carried across the whole face with no band and no step. Or drawn to your commission, proofed as a sample before the run.
A backlit wall built the usual way takes five agencies, one supervisor and a set of drawings nobody has made yet. Every joint is a handover between two contracts. Museo is one system and one contract: detailed to your drawing, resolved in the factory, and serviced from the front when a module needs changing eighteen months on.
Specifications
- Formats
- Single panel, multi-panel arrangement, full feature wall
- Build-up
- Ventilated carrier, light module, diffusion layer, face. Built and lit at the works
- Faces
- Stone imagery (onyx, marble, travertine, agate, book-matched), Sereno, Ombré, drawn to commission
- Light quality
- Even across the whole field. No visible LEDs, no hot spots, no scalloping at the edges
- Heat
- Ventilated carrier draws heat away from the face and the drivers. Modules run cool, so output and colour hold
- Servicing
- Modules release individually from the front. The finish is never disturbed
- Detailing
- Made to your drawing and resolved in the factory before anything ships
- From site
- A flat wall, a power point within reach of the run, a drawing
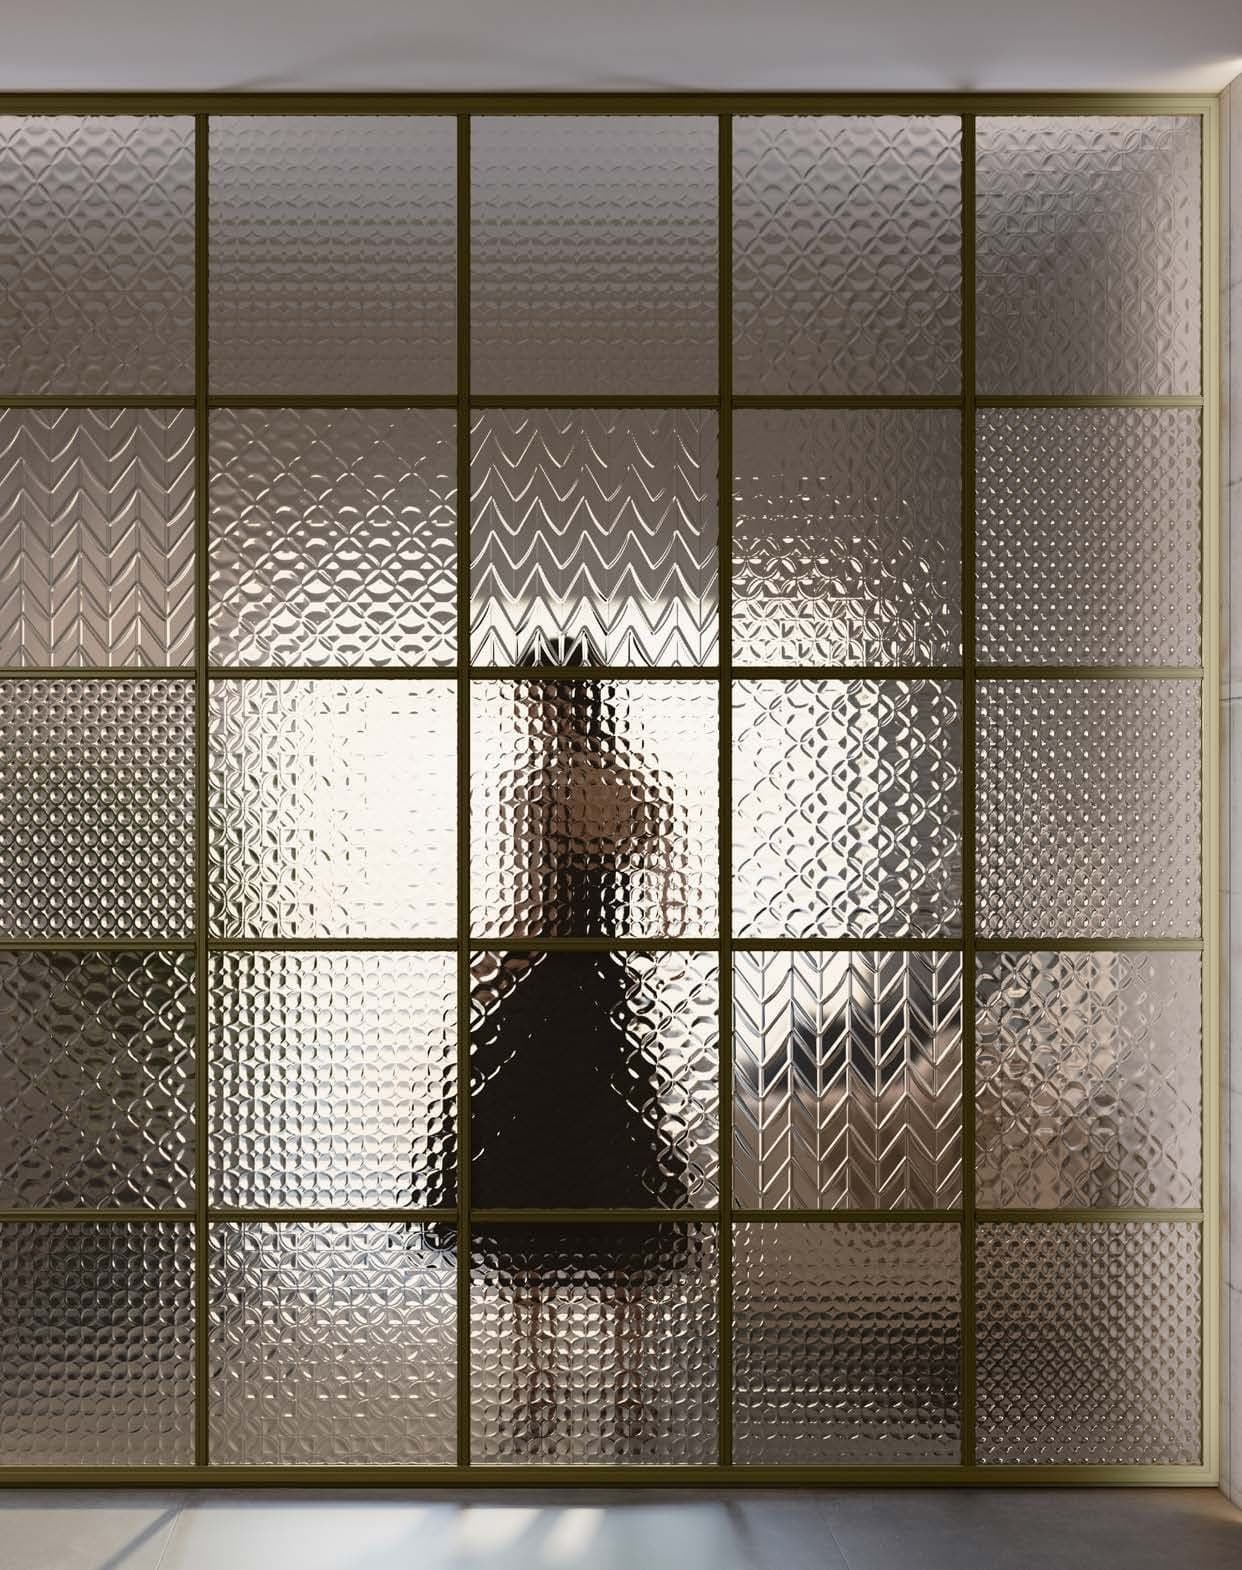
- Glass substrate options
- Clear, frosted, Numartis-finish
- Sheet size
- Standard glass sheet 8 ft × 13 ft. Panel sizes are set to it
- Dimmer
- Standard dimmer and smart system compatible
- IP rating
- IP65 rated option for wet environments
- Applications
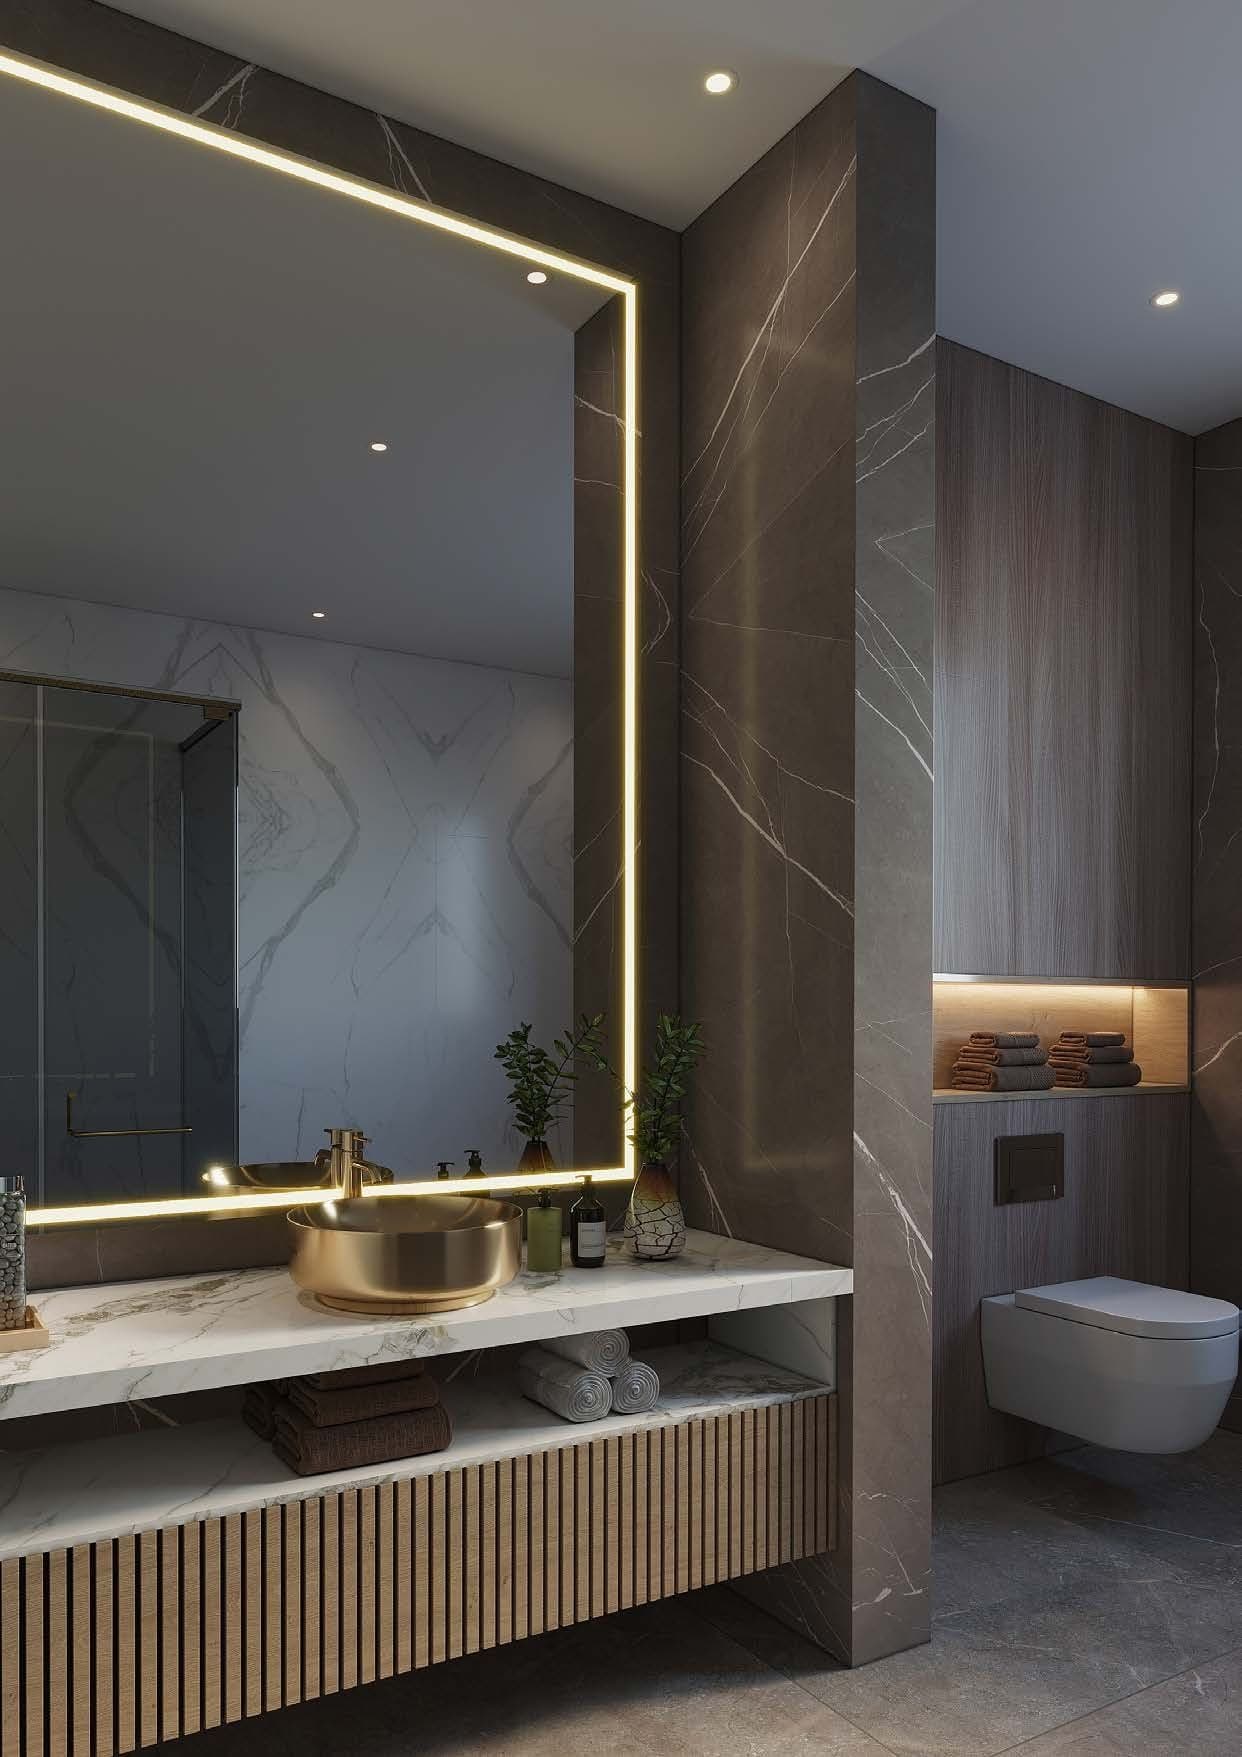
- Lobby and lift walls, reception backs, bar backs, spa corridors, headboard walls, private dining, boardrooms
- Coordinates with
- Numartis art glass finishes

Feature wall
A full wall from a multi-panel arrangement, no visible joins in the light
What is inside a Luminous
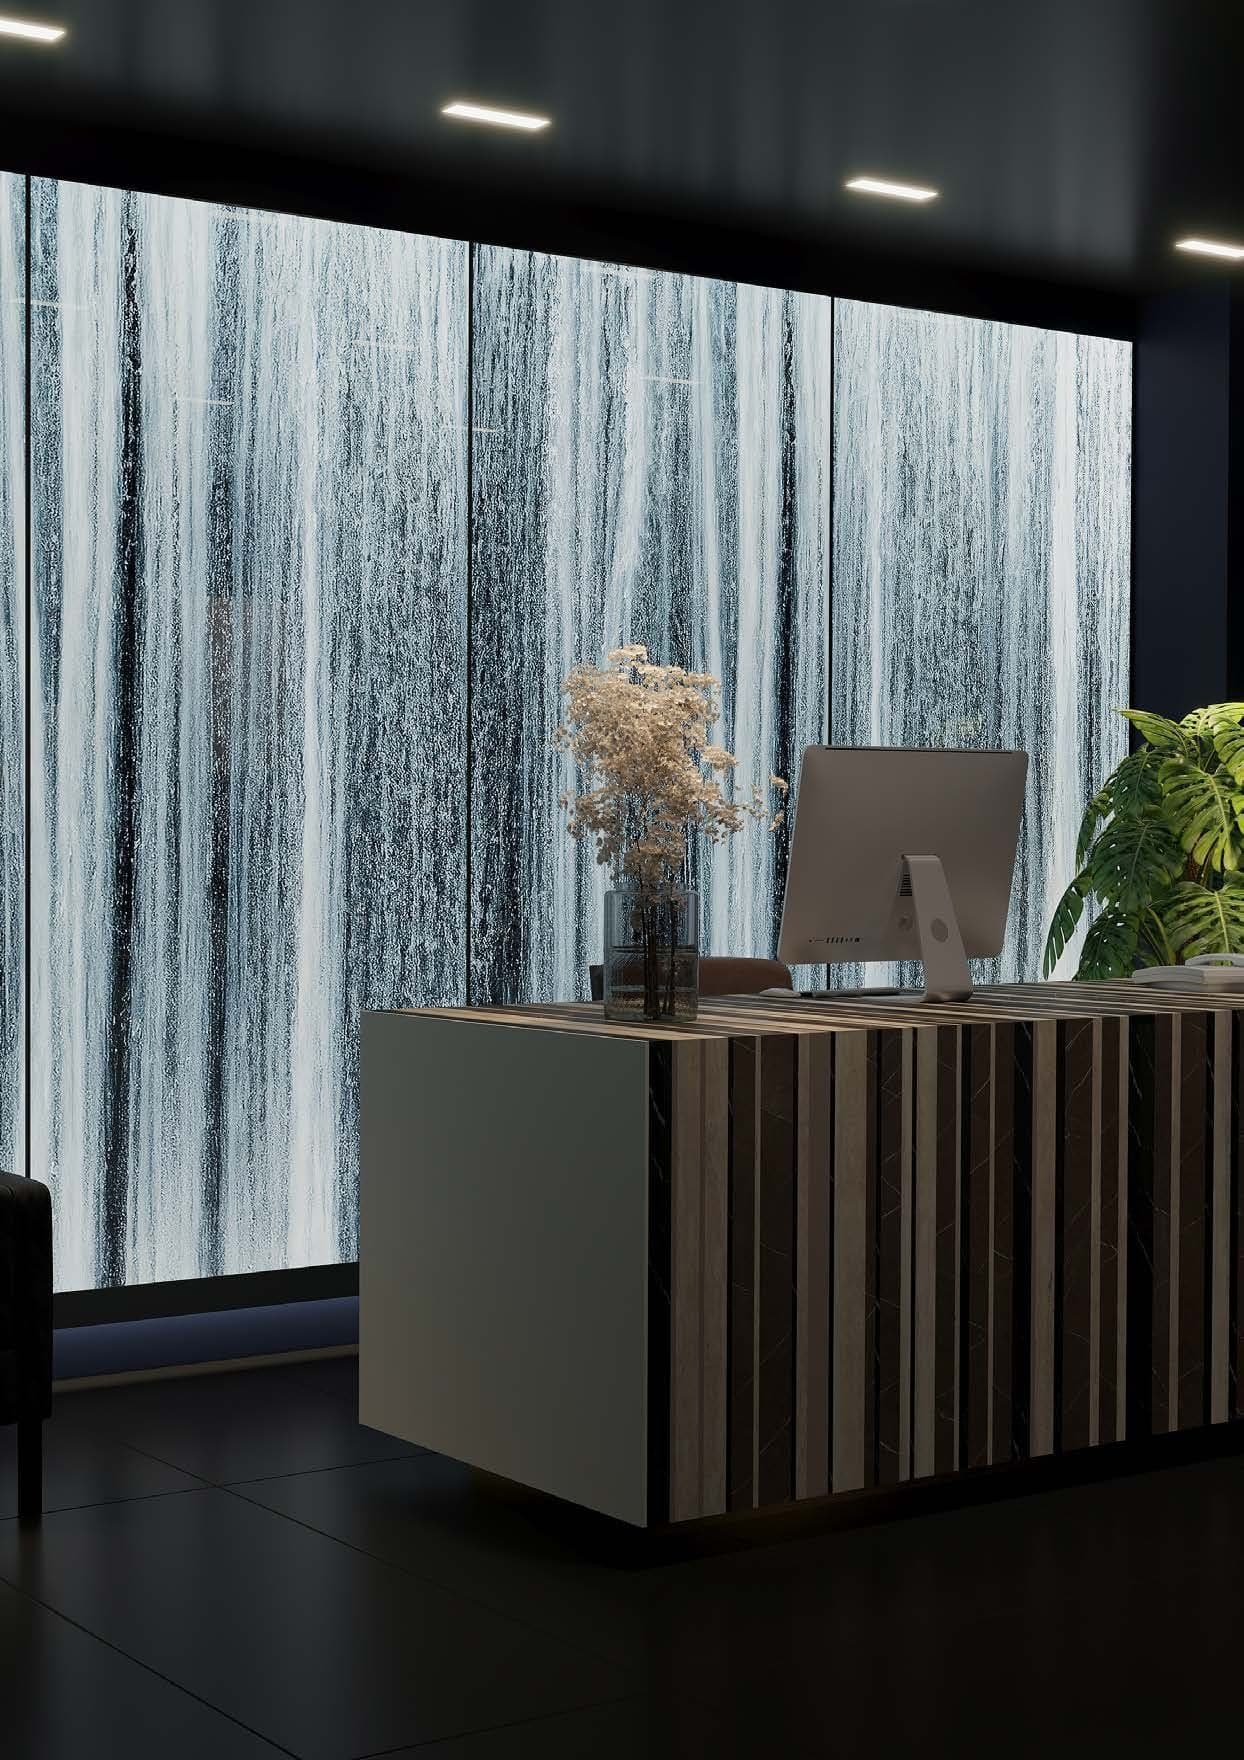
Lobby and lift walls
The wall everyone walks up to and touches. Stone imagery book-matched to the drawing, lit evenly from edge to edge, with no slab to lift if a module ever needs changing.
A backlit wall is one of the few details a client will walk up to and touch.
It is also, on most sites, the one that takes five agencies, one supervisor and a set of drawings nobody has made yet, before anything is switched on. The wall is the last thing to go up and the first thing anyone looks at. Which is why it carries most of the risk on the programme.
“And the job nobody quotes for: a supervisor holding five schedules together, and detailing that has to be drawn before any of the five can start.”
- 01 Carpenter
- Trues the wall so a mounting structure has something square to sit on. Plywood packing where the masonry runs out.
- 02 Fabricator
- Stone is heavy. Someone builds the frame that carries the slab and holds the lighting behind it.
- 03 Lighting agency
- Sets and spaces the modules. Spacing stays a judgement call until the stone is up and the room is dark.
- 04 Stone supplier
- Purchase, cutting, book-matching, finishing. Vein direction is settled here, or not at all.
- 05 Installation team
- Lifts heavy material into position, closes the gaps, resolves every joint where one trade meets another.
One system. An empty wall and a plug point.
Fewer layers, none of them made on site. Built and lit at our works before it ships.
- One
- Agency, one contract
- Three
- Things we need from site
- Front
- Where it is serviced from
Where the usual wall takes five, plus supervision.
A flat wall, a power point within reach of the run, a drawing.
Modules release individually. The finish is never disturbed.
- 01 The wall as it is
- Flat, with a power point near it. Nothing else asked of site.
- 02 Ventilated carrier
- One fixing system. Engineered to carry heat away from the drivers.
- 03 Light module
- Set and proofed lit at the works. Releases from the front.
- 04 Diffusion layer
- Even across the whole field. No hot spots, no scalloping.
- 05 The face
- Stone imagery, Sereno, Ombré, or drawn to your commission.
The same wall, two ways.
Eighteen months later, a light fails. On the site-built wall the slab is bonded to a frame made by a fabricator who has moved on, wired by an electrician on another project. Opening it means the carpenter back, the wiring traced, and a slab lifted off a wall it was never designed to leave. Most of the time, the client learns to live with the dark patch.
Onyx is one face. Not the point.
Onyx was rare once, because it was hard to source and harder to light. Both are solved. It sits in hotel lobbies, in show flats, behind bars in three cities, and it no longer surprises anyone. Museo does not care what is on the face.
- Stone imagery
- Onyx, marble, travertine, agate. Book-matched to your drawing, without the slab weight or the vein lottery.
- Sereno
- Artwork, photography, botanical fields and quiet pattern, for spa, wellness and hospitality rooms people are meant to slow down in.
- Ombré
- A gradient carried across the whole face. No band, no visible step. It reads differently from either end of the room.
- Drawn to commission
- Your own artwork, or a pattern cut from the architect's drawing. Proofed as a sample before the run.
Five walls, each named for its stone.
Integrated illumination, diffused through glass and material, lets a wall glow rather than shine. Each of these is a face on the Museo carrier: the stone without the slab.
- SolisSunstone vein
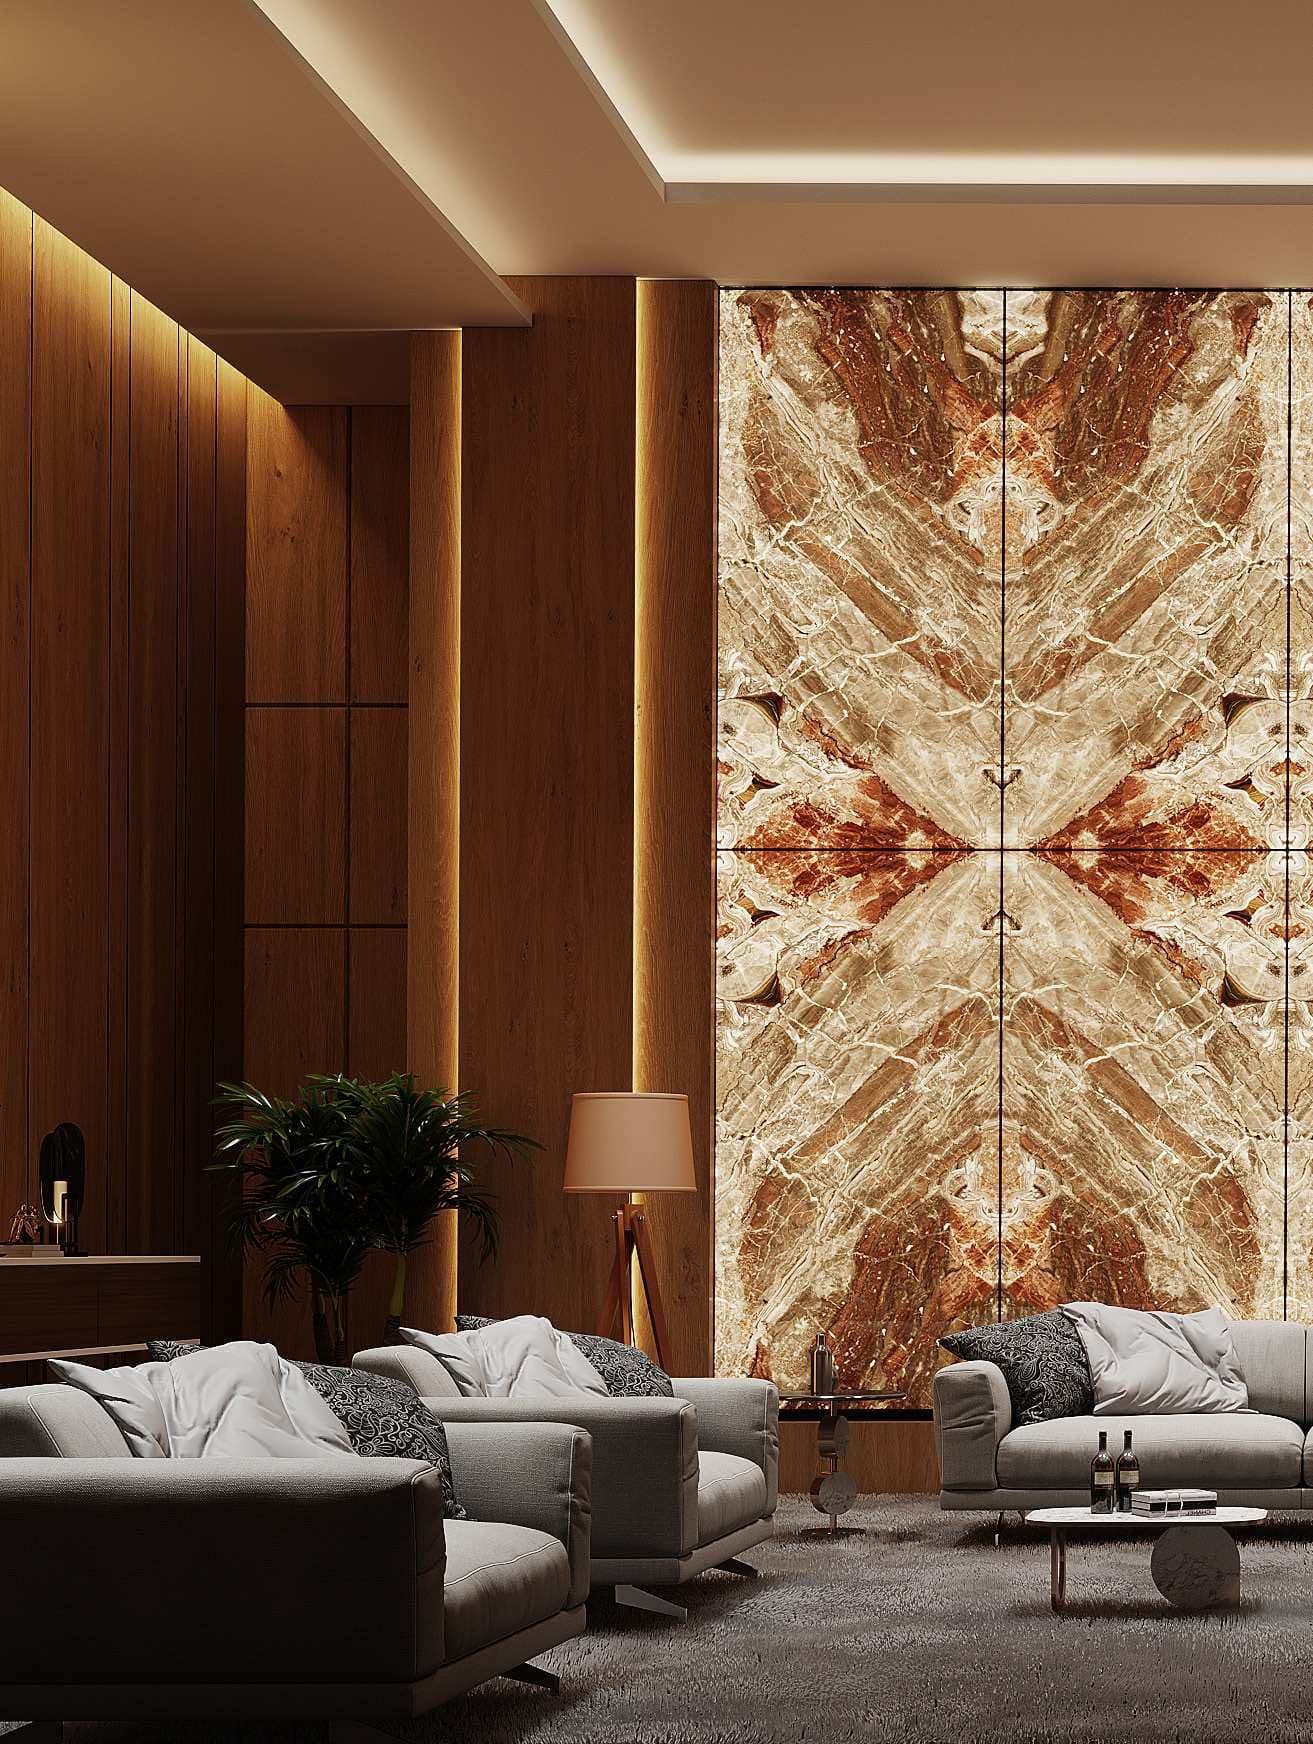
- NoctisAmethyst quartz
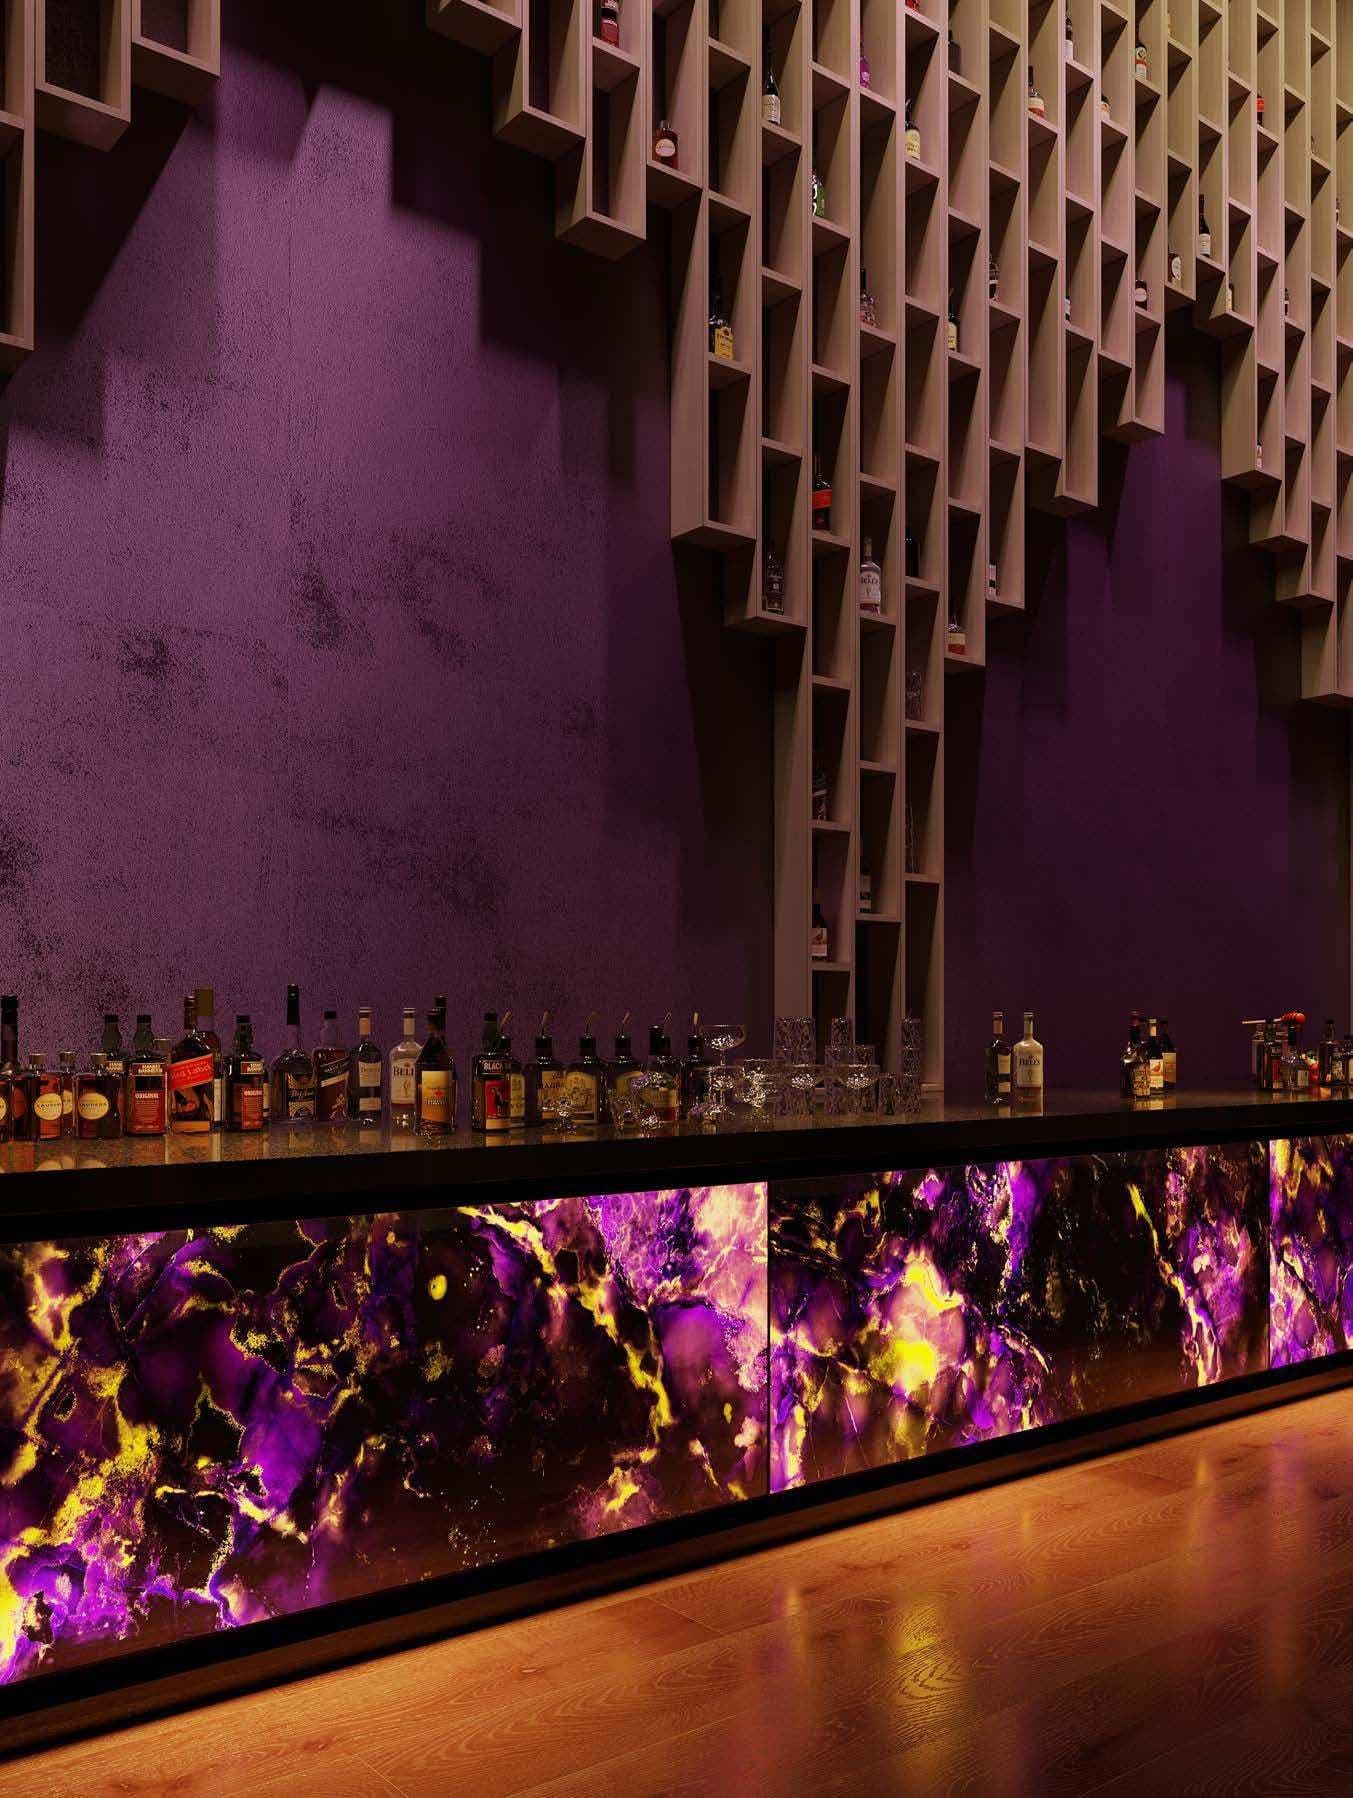
- RivaCrystal falls
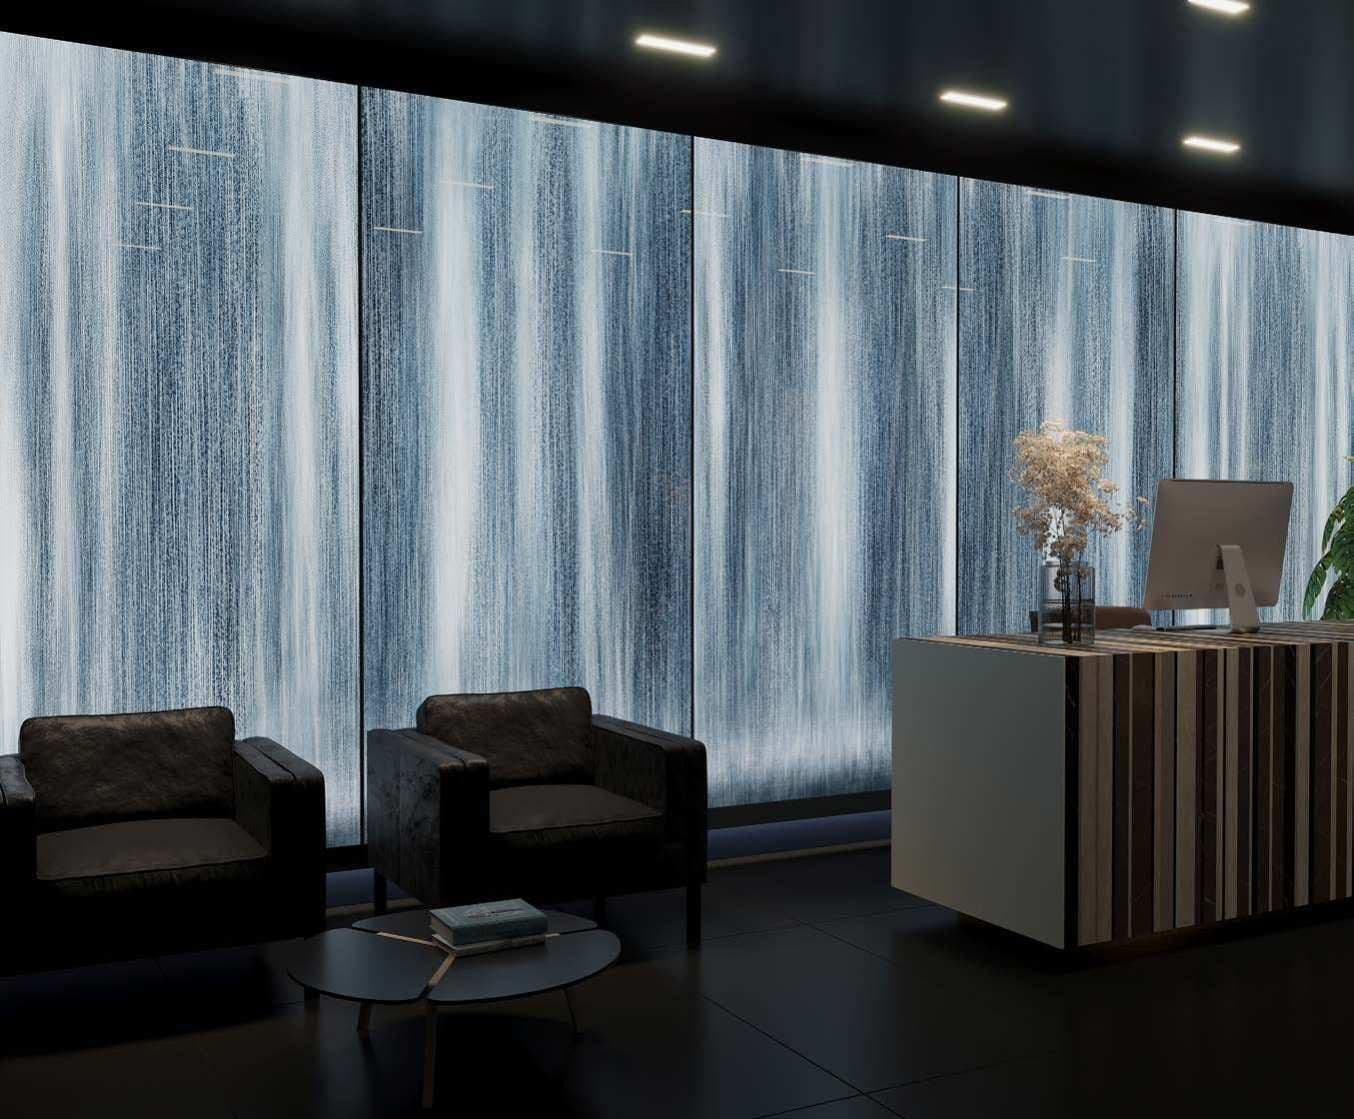
- LuciaMoon onyx
- KaiaEmerald vein
Bring a drawing. We will show you the wall it becomes.
Panels, finish samples and a lit mock-up stand at the works. Come and see the light before you specify it.
- Lobby and lift walls
- Reception backs
- Bar backs
- Spa corridors
- Headboard walls
- Private dining
- Boardrooms
Send the room, we will send the options.
A photo or a drawing and the opening size are enough to start. One design liaison replies within one working day.
Prefer to talk? +91 92274 03179