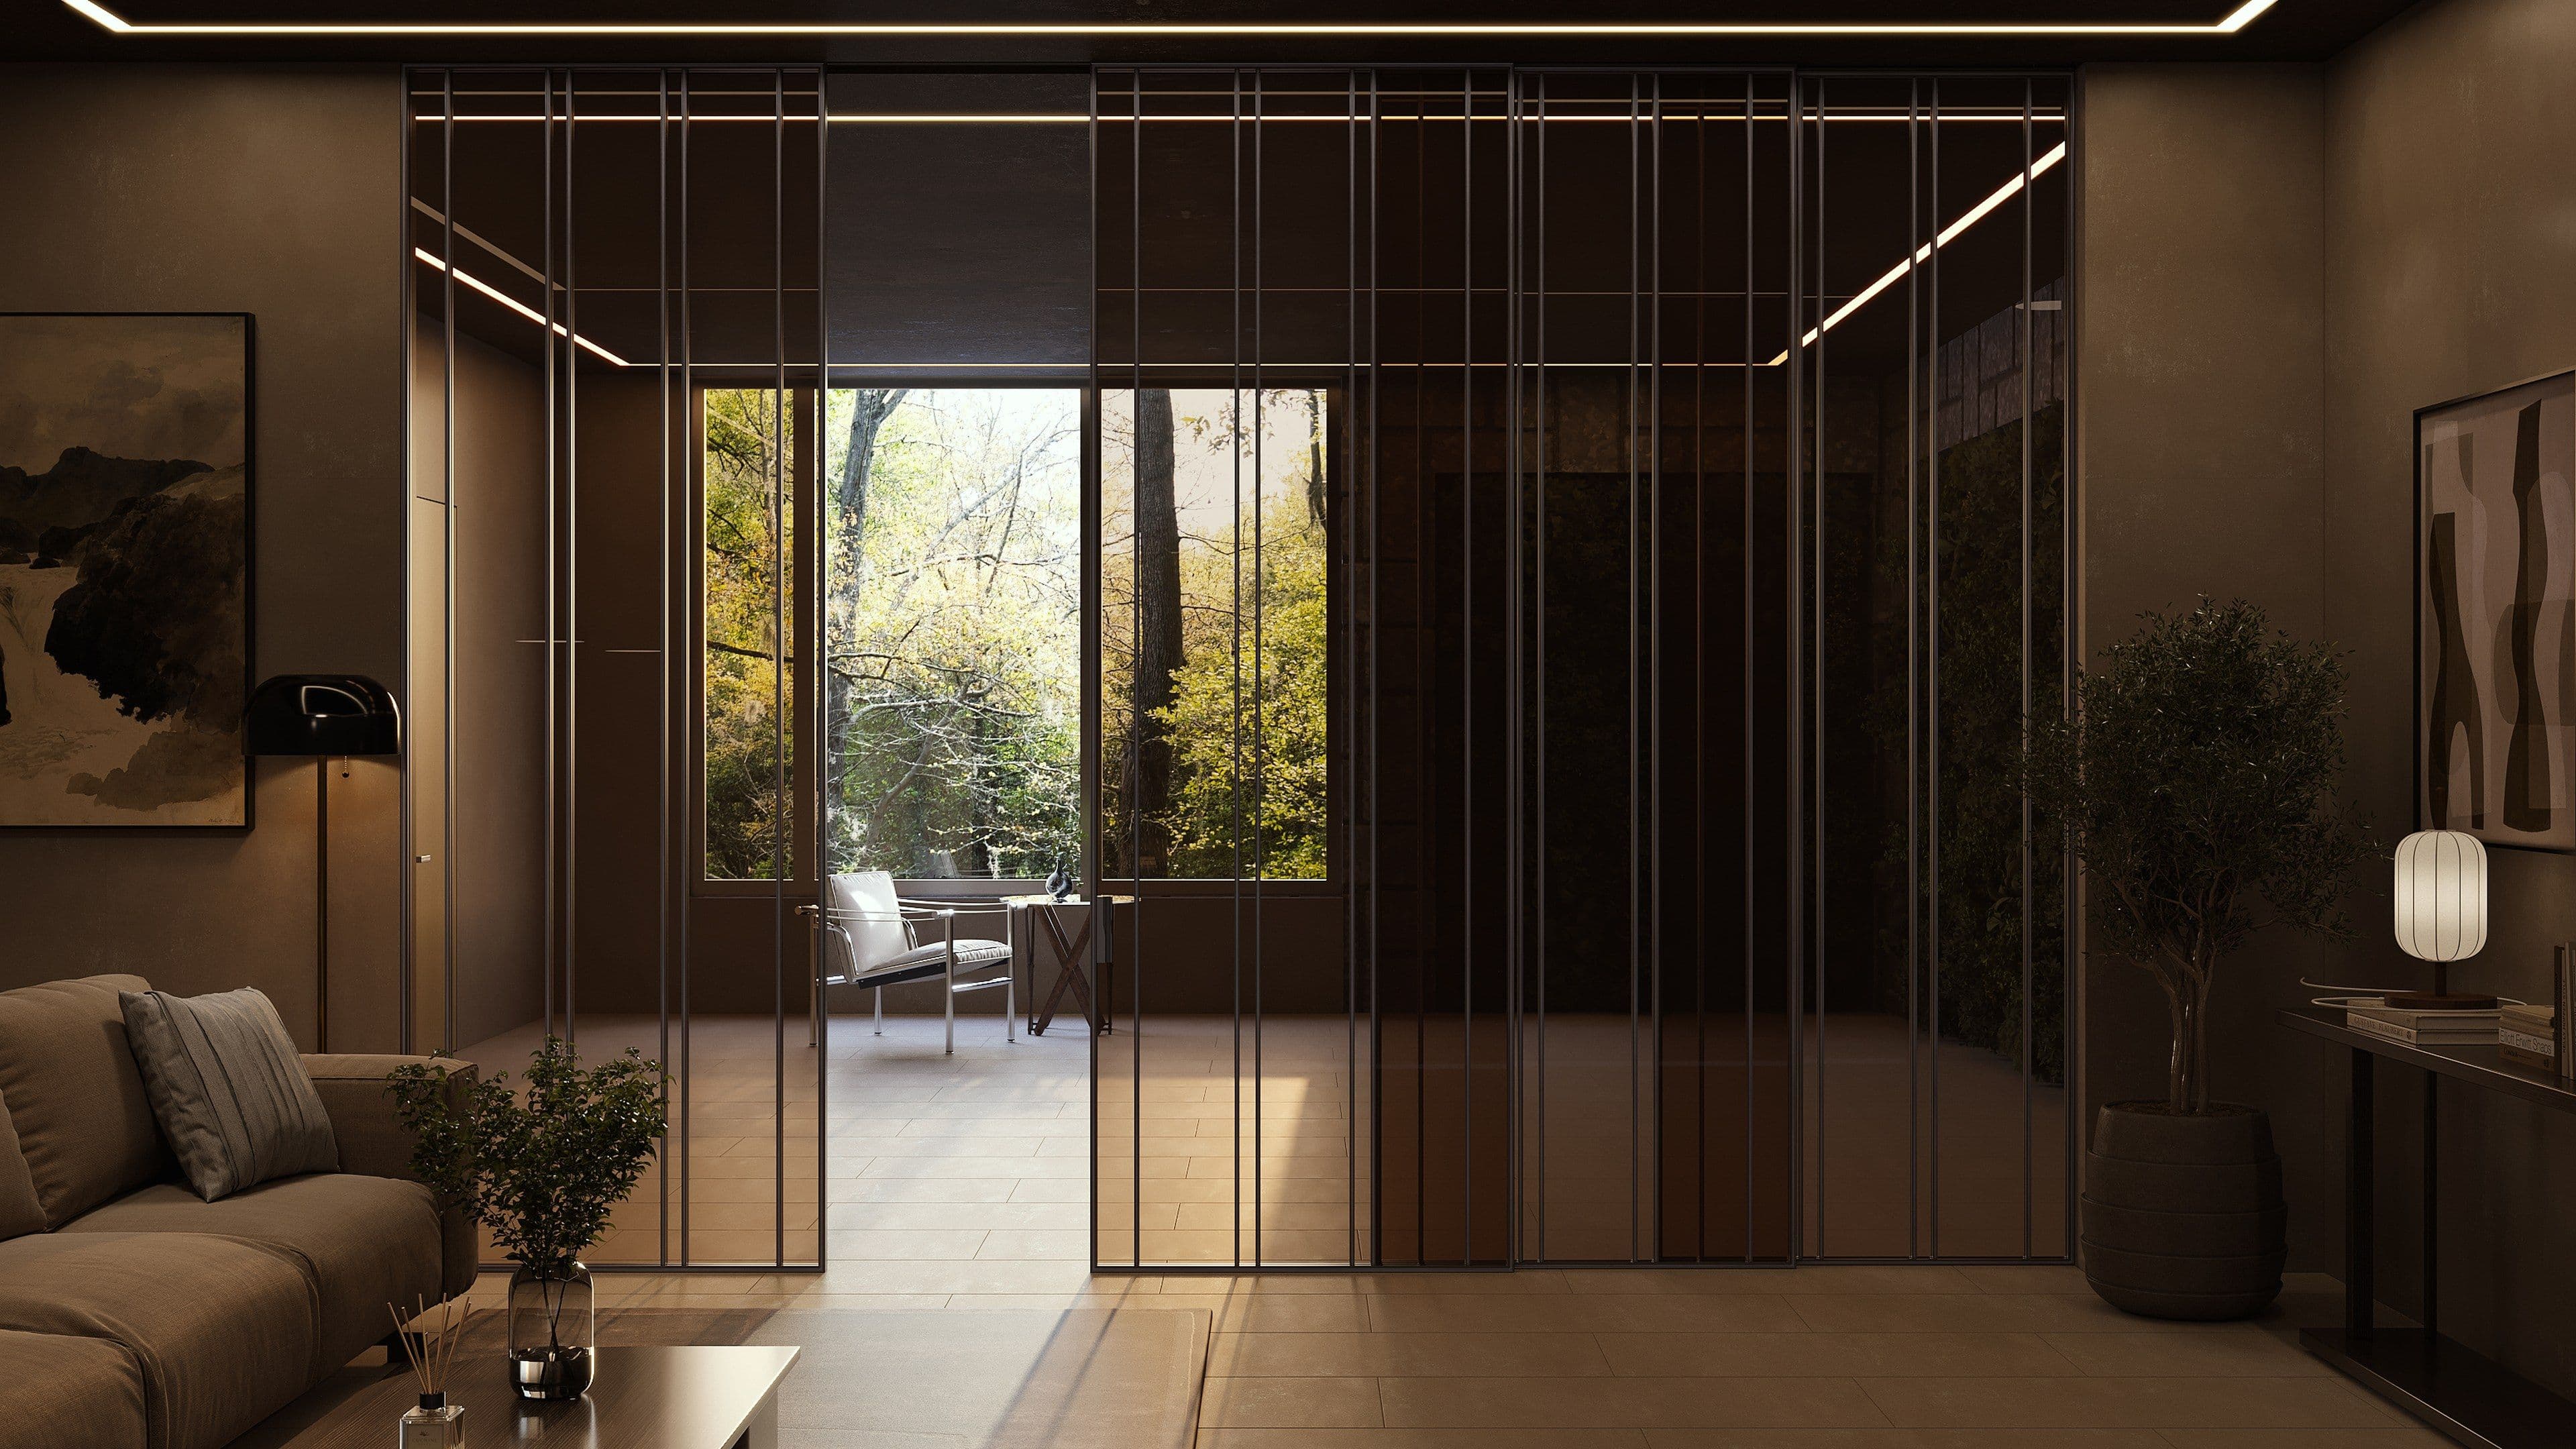
Where decisions
become design.
Nine glass and aluminium systems, full technical documentation and one point of contact from sketch to sign-off.
We speak your language
before we speak in glass.
Sketch to installation, six stages.
- 01
Idea
Bring us the rough.
A sketch, a mood board, a reference. We extract intent before specifications exist.
- Feasibility check
- Material direction
- A conversation, not a form
- 02
Concept
Intent becomes possibility.
Our consultants translate spatial intent into system options grounded in real projects.
- Concept board
- Product fit recommendation
- Budget range
- 03
Design development
Precision before production.
Shop drawings, section details and fixing schedules, coordinated with your set. Clashes flagged early.
- Shop drawings (DWG)
- Spec sheets
- Fixing details
- Tolerance docs
- 04
Visualisation
See it before it exists.
Renders, physical sample boards and in-studio mockups before a single panel is cut.
- 3D renders
- Sample board
- Studio mockup
- Light studies
- 05
Production
Nine decades of manufacturing.
Everything fabricated in-house under direct quality oversight. Zero tolerance drift.
- QC inspection report
- As-built documentation
- Per-panel traceability
- Photo sign-off
- 06
Installation
The last 10% defines the other 90%.
Trained teams working to architectural tolerances, in your sequence, with your site supervisor.
- Site coordination plan
- Method statement
- Snagging resolution
- Care and handover guide
Built to survive a technical review.
- 100%
- In-house engineering
- 3.5 mm
- T6-6063 profiles
- IS 14900
- Certified glass
- 1:1
- Custom fabrication
- BIM
- Revit and DWG ready
- 93 yrs
- Site knowledge
Structural calcs, fixing design and load analysis, all internal.
Precision-extruded aluminium, deflection tested.
Tempered and laminated to IS / EN 12150.
Non-standard sizes, curves, bespoke Tactile patterns.
Product families and details for all nine systems.
Installed across every typology since 1933.
“You will not be handed off.”
One dedicated design liaison, concept through installation sign-off.
Open what you need.
Specification sheets, standards, samples and the brief template are open to everyone. The CAD and BIM libraries are for verified practices.
Technical drawings
Paloma plans, Odette schematic and installation sequence, Tydis recess dimensions, Zen configurations
PDFDownloadProduct specification sheets
All nine systems
PDFRequest by emailGlass standards reference
IS / EN compliance docs
PDFRequest by emailProject enquiry brief template
Accelerates stage 01
PDFRequest by emailFinish and material samples
Dispatched in five working days
RequestRequestCAD / DWG detail library
Sections, fixings, installation
DWGSign inBIM / Revit families
All major systems
RFASign in
CAD and BIM access is for verified architects, interior designers and specifiers. Already verified?
Sign in- 93+
- Years of Craft
- 15+
- Product Systems
- 6
- Channel Partners
- 100%
- Bespoke Solutions
Start a Conversation
Tell us about your project. Our team provides tailored recommendations, technical support, and dedicated project coordination.