Specifying Paloma, one decision at a time
A shower enclosure has one job: keep the wet side wet and the dry side dry. Eight decisions get it right. Make them here, in order, with the rules our surveyors use.
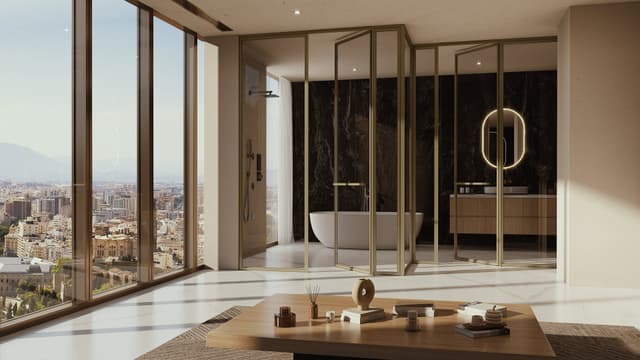
Read the room before you draw the glass. The dry side holds the basin, the mirror, the WC and the storage. The wet side holds the shower and its fall to the drain. The enclosure is the line between them, and every other choice, where the panel sits, which way the door swings, how tall it stands, follows from where that line is.
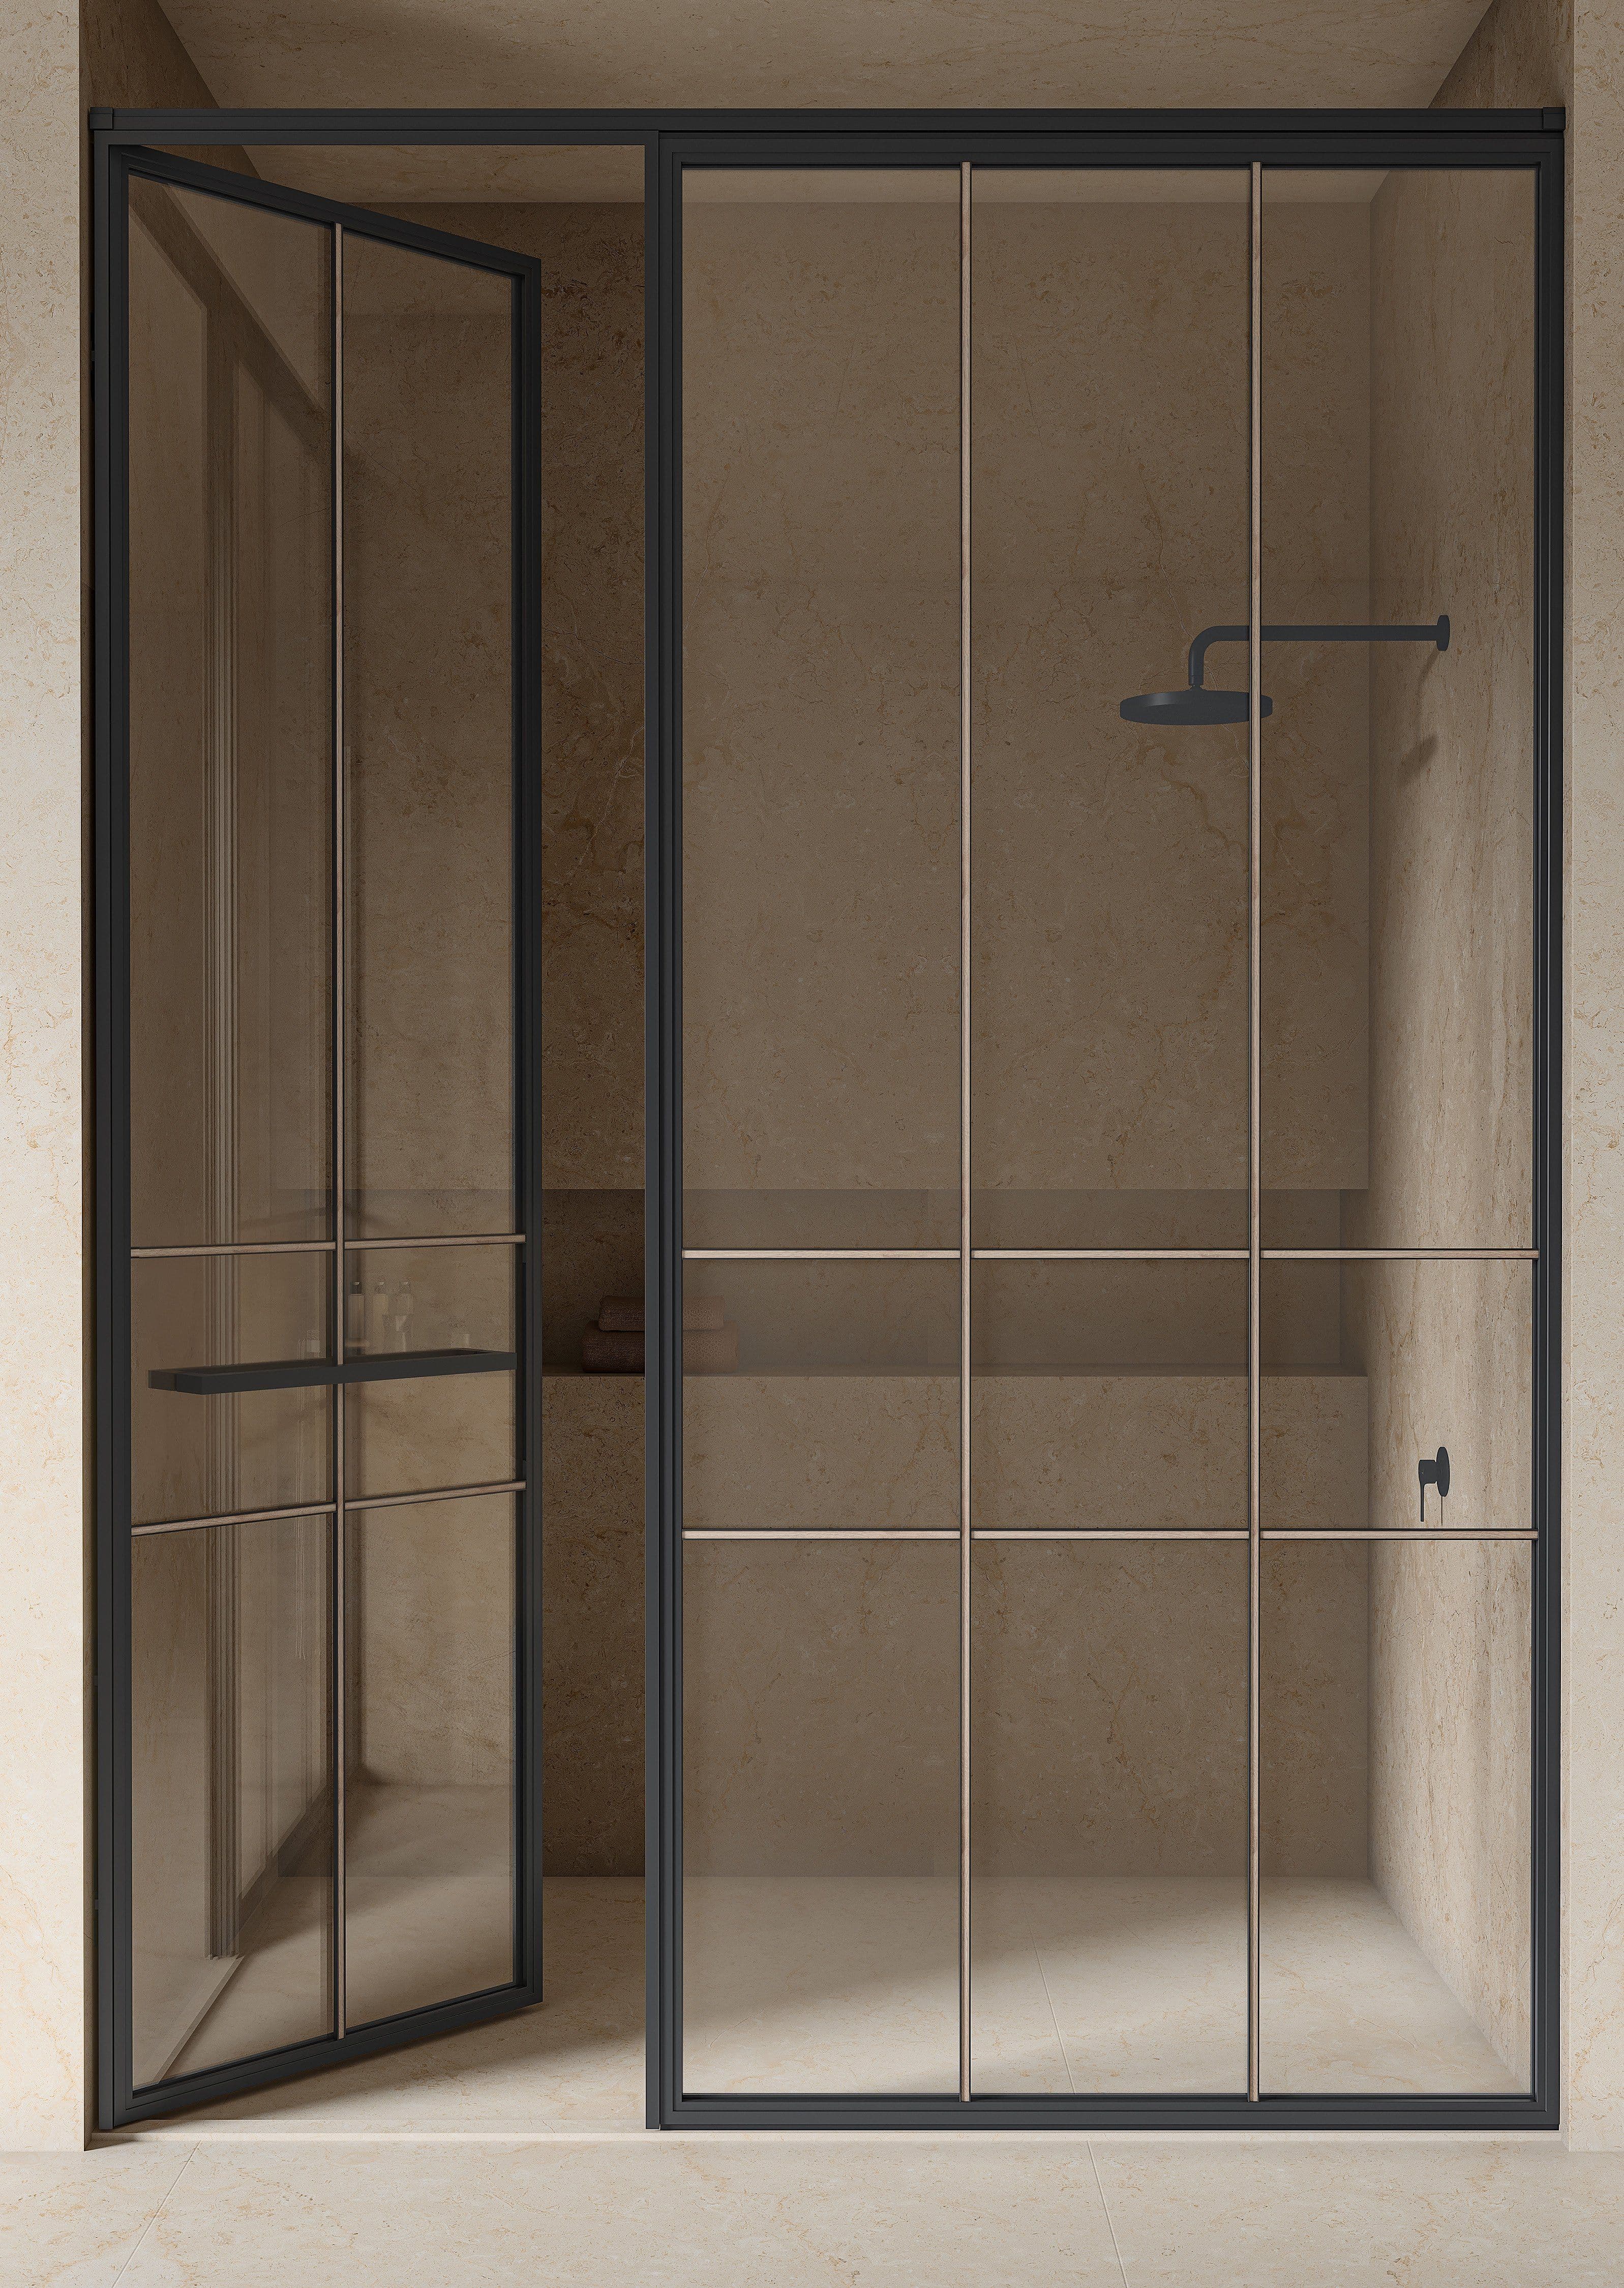
Paloma is NUMAEX's framed enclosure: a 38 × 38 mm box pipe with a 3.5 mm wall carries the door, a telescopic flat bar takes up walls that are not quite plumb, and ceramic grids are printed into the glass rather than set in metal, so there is nothing inside for soap to cling to. What follows is the order our surveyors use.
1. Where is the vanity, and which way will the door go?
Place the basin. The door should open outward, towards the dry area and away from the shower head and the WC; that is the international norm, though clients often ask for inward. A basin counter, a towel rack or a flush plate in the swing path decides it for you.
Move the vanity and turn the door; the plan tells you when they collide.
2. Curb, tile-drop, or a flat floor
The panel sits flush with the tile-drop, at the end of the higher level. With a curb it sits at the flush edge or in the middle, and the curb slopes towards the wet side. On a flat floor a flat bar under the door is compulsory, however much the client would rather have nothing there.
Three floors in section, with the rule for each.
A curb
The panel sits at the flush edge of the curb or in its middle, and the curb top slopes towards the wet side so anything that lands on it runs back in.
3. 180°, L, C or T
Four types cover almost every bathroom. The box pipe goes wherever a door goes and vertically wherever there is an angle; it can be concealed in the wall if we are told during civil work.
Gold is the door; a dot is a box pipe.
L-type
One fixed return and a hinged door around a 90° corner. The most common Paloma; trays from 900 × 900 to 1,200 × 1,000 mm.
4. Width, hanging and the 750 mm rule
The clear walk-in must be 750 mm or more. The door hangs on hinges or pivots at the box pipe, at a wall, a corner or the adjoining fixed panel. Two gaskets in the jamb and two magnetic catches pull it shut so it cannot drift open and spill.
Try a width below the minimum and see the elevation object.
Hinges at the box pipe: the door can hang at a wall, a corner or the adjoining fixed panel. Soft-close hinges available.
5. Standard is 2,400 mm. To the lintel, or to the ceiling.
Heights run from 2,100 to 2,700 mm and sometimes taller; match the lintel, the bathroom door head, or the end-of-tile line. Not fixed to the ceiling, a 25 × 38 mm pipe or the Shoji SA2 section runs across the top. Fixed to the ceiling, a 38 to 50 mm wooden beam must be in place before we arrive.
Four heights and what holds the top of each.
2,400 mm · standard
The usual Paloma height: the bathroom door head, or the end-of-tile line where plaster begins.
6. A rain shower and an exhaust change the drawing
An overhead rain shower throws water wide and high, so the enclosure wants its full height and the door must never reach the shower head. An exhaust inside the wet zone needs a way through the glass: on a full-height Paloma we cut a hole or a cut-out on demand, or stop the glass short with a patch grid.
Switch each on and watch the section change.
7. How much do you want to see?
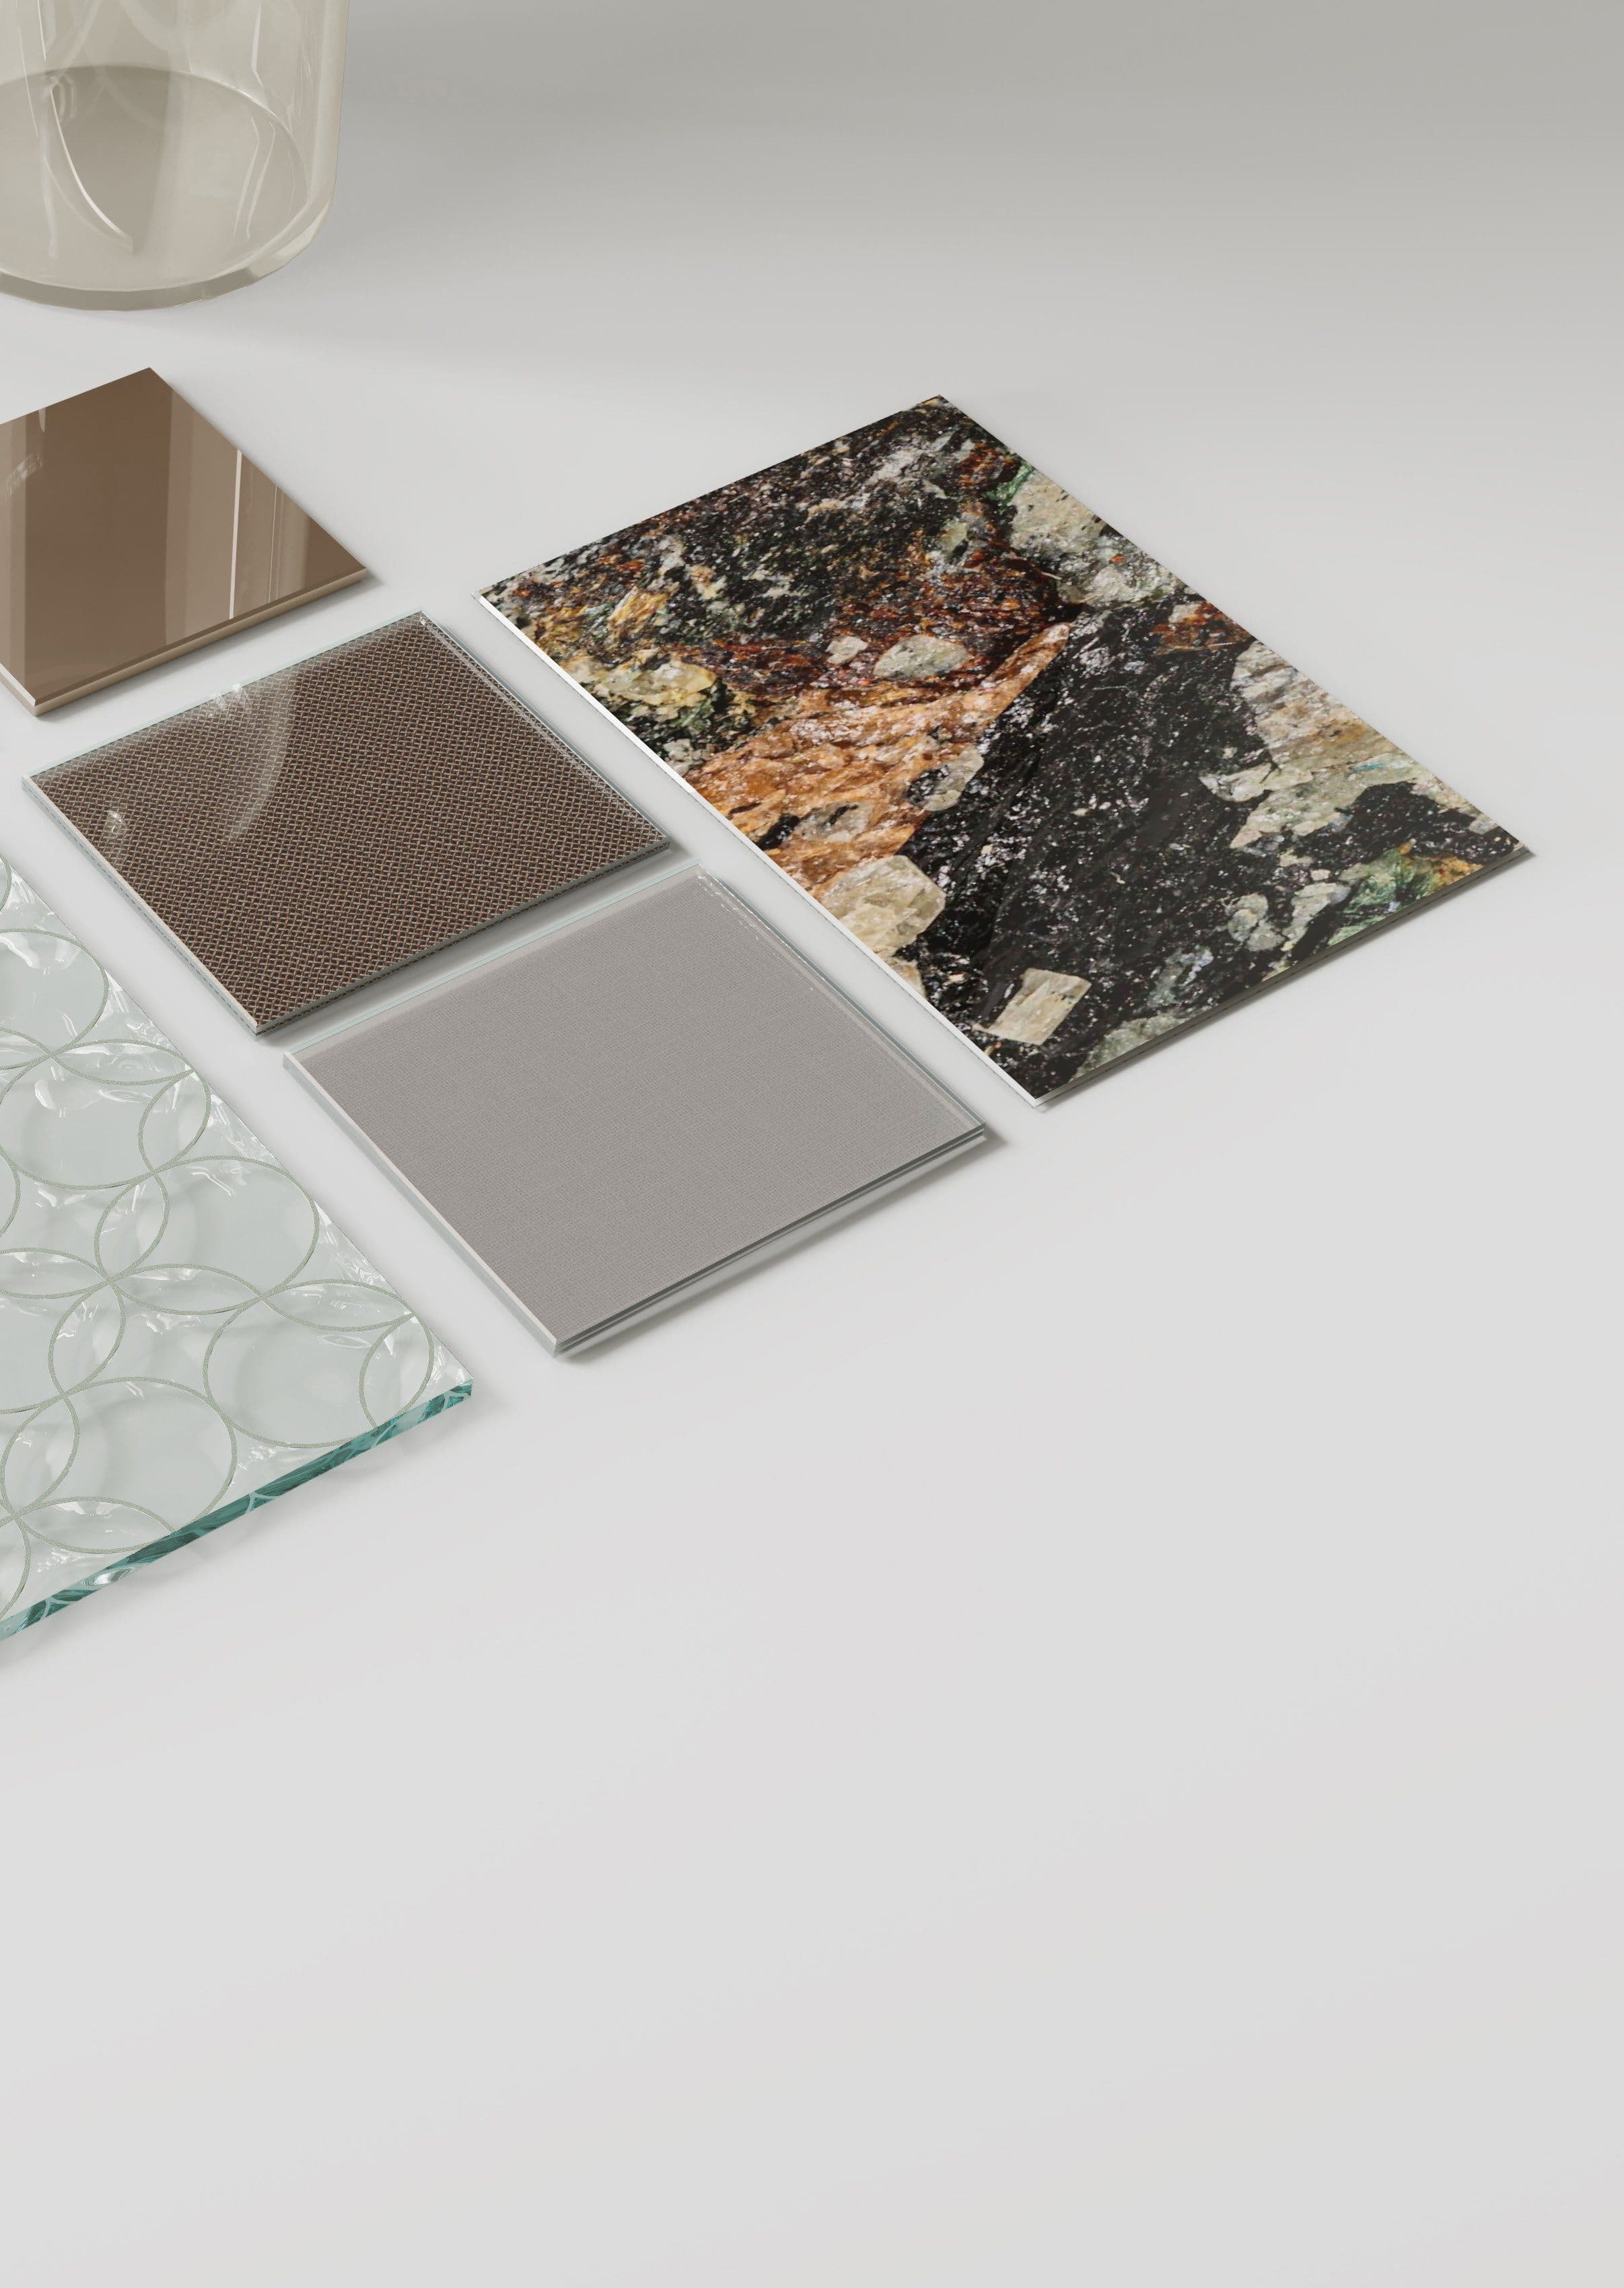
Clear, extra-clear, grey or bronze tinted, fluted, Masterline or cathedral, in 8 to 11.5 mm toughened safety glass. Fluted goes in with the curves facing out and the smooth face towards the shower, so water runs off; on a T-type the curves face the WC. One rule has no exception: no Tactile glass in a shower enclosure.
The same bather behind five glasses.
Extra-clear toughened
Low-iron, no green cast; the enclosure disappears and the tile shows true.
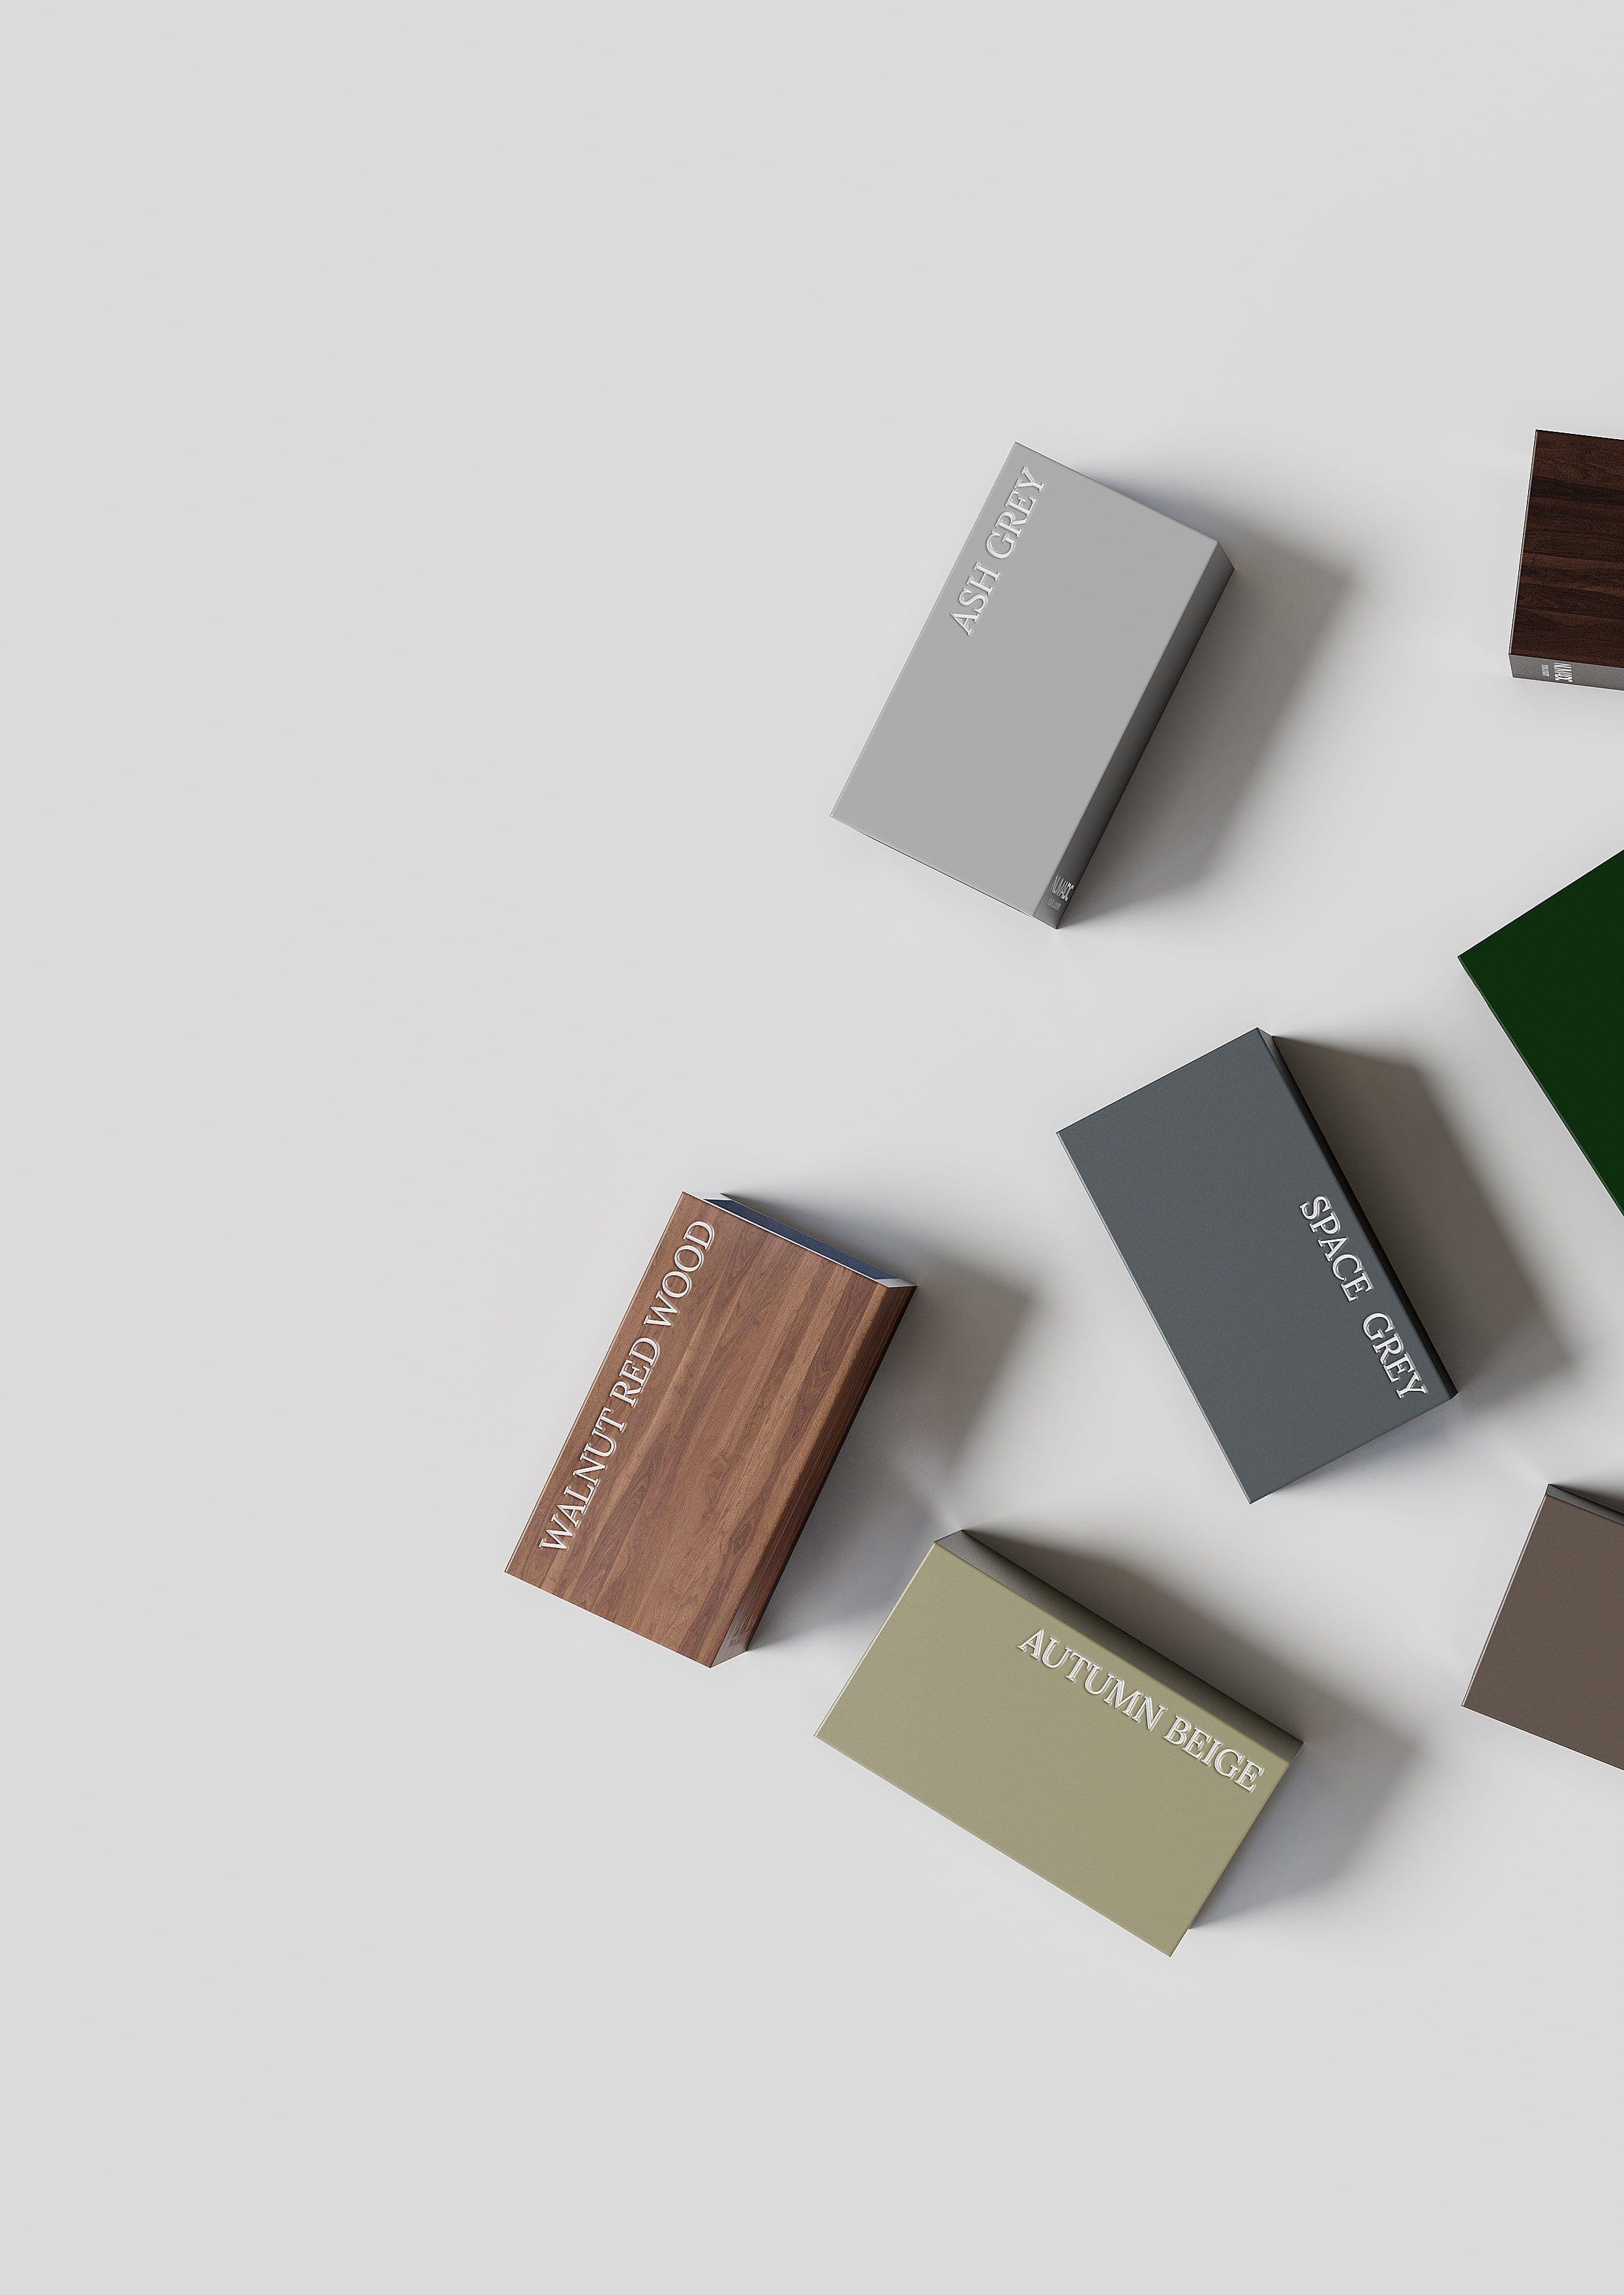
8. The profile colour, and the coating that keeps the glass clean
The T6-6063 aluminium frame takes the widest range of colours and coatings. The glass carries a hydrophobic coating: water beads and runs instead of drying into limescale and soap marks. A thin SA5 bristle brushes water back; in plumb conditions Paloma holds 90 to 95 percent of water and steam.
Choose a finish, then take the coating off.
Water beads and runs. Limescale and soap have less to hold onto; a wipe keeps the glass clear.
Before the surveyor comes
Everything is measured tile-to-tile once tiling is complete, never brick-to-brick, and glass is cut to the approved drawing: a deviation over 5 mm on site is escalated before anything is installed.
- Tiling complete on every surface the frame touches
- Walls plumb within ±3 mm over 2,000 mm at every fixing line; floor level within ±3 mm across the width, with a fall to the drain and no ponding
- At a tile-drop, wall available on both sides at least the section width before the drop begins
- At a curb, the top slope recorded; a fall over 5 mm across the enclosure width changes the bottom profile
- A 38 to 50 mm wooden beam in place if the enclosure runs to the ceiling; false-ceiling framework clear of the head line
- Tell us during civil work if vertical box pipes are to disappear into the wall
- Niches, switches, pipes, towel bars, accessory holders and skirting marked on the drawing
- Basin counter, WC, towel rack and shower head positions checked against the door swing
Send the bathroom plan and your eight answers. A NUMAEX surveyor confirms the measurements on site.