
Zen
The Zen of Performance — strength composed in silence.
- Heavy pivot door — concealed top/bottom
- System Type
- Aluminium alloy — 5 mm wall thickness
- Profile
- 84 × 84 mm
- Top Profile
Why ZEN by NUMAEX
ZEN is a heavy pivot door system engineered for grand thresholds. Floor-to-ceiling proportions, a slim aluminium-alloy profile only 5mm thick at the wall, and a concealed pivot mechanism deliver a door that reads as a single sheet of glass held by hairlines of metal — and behaves like a piece of architecture. Up to 14 feet tall, 7 feet wide, and 350 kilograms in weight, ZEN moves with the quiet authority that only properly engineered hardware allows.
The system is built around a world-class pivot platform trusted on the most demanding architectural projects globally. Concealed at floor and ceiling, the pivot delivers smooth, controlled motion across spans where conventional hinges would fail. The result is a door that opens with a single fingertip and closes without sound, regardless of leaf size or specified glass thickness.
ZEN reveals itself not through ornament, but through presence. Drop seals and air seals integrate within the slim profile, delivering acoustic and thermal performance without visual disruption. Profiles arrive in brushed aluminium as standard, with bronze, blackened, and bespoke RAL finishes available. Glass is specified from the full NUMAEX range — clear, bronze-tinted, smoked, low-iron, or reeded privacy. Every junction is detailed for a clean line; every fitting earns its place.
ZEN is engineered in-house to a tolerance most markets do not specify and most installers cannot deliver. Profiles are extruded and finished in our own facility, the pivot platform is calibrated per leaf weight before it leaves the workshop, and every door is dry-assembled and rotated through its full arc before crating. The result is a door that arrives on site ready to install and ready to last — engineered for decades of daily use without adjustment.
Specifications
- System Type
- Heavy pivot door — concealed top/bottom
- Profile
- Aluminium alloy — 5 mm wall thickness
- Top Profile
- 84 × 84 mm
- Side Profile
- 49 × 84 mm
- Bottom Profile
- 145 × 84 mm
- Max Height
- 4267 mm (14 ft)
- Max Width
- 2134 mm (7 ft)
- Max Leaf Weight
- 350 kg
- Glass Thickness
- Up to 17 mm toughened
- Sealing
- Integrated drop seal + air seal
- Configurations
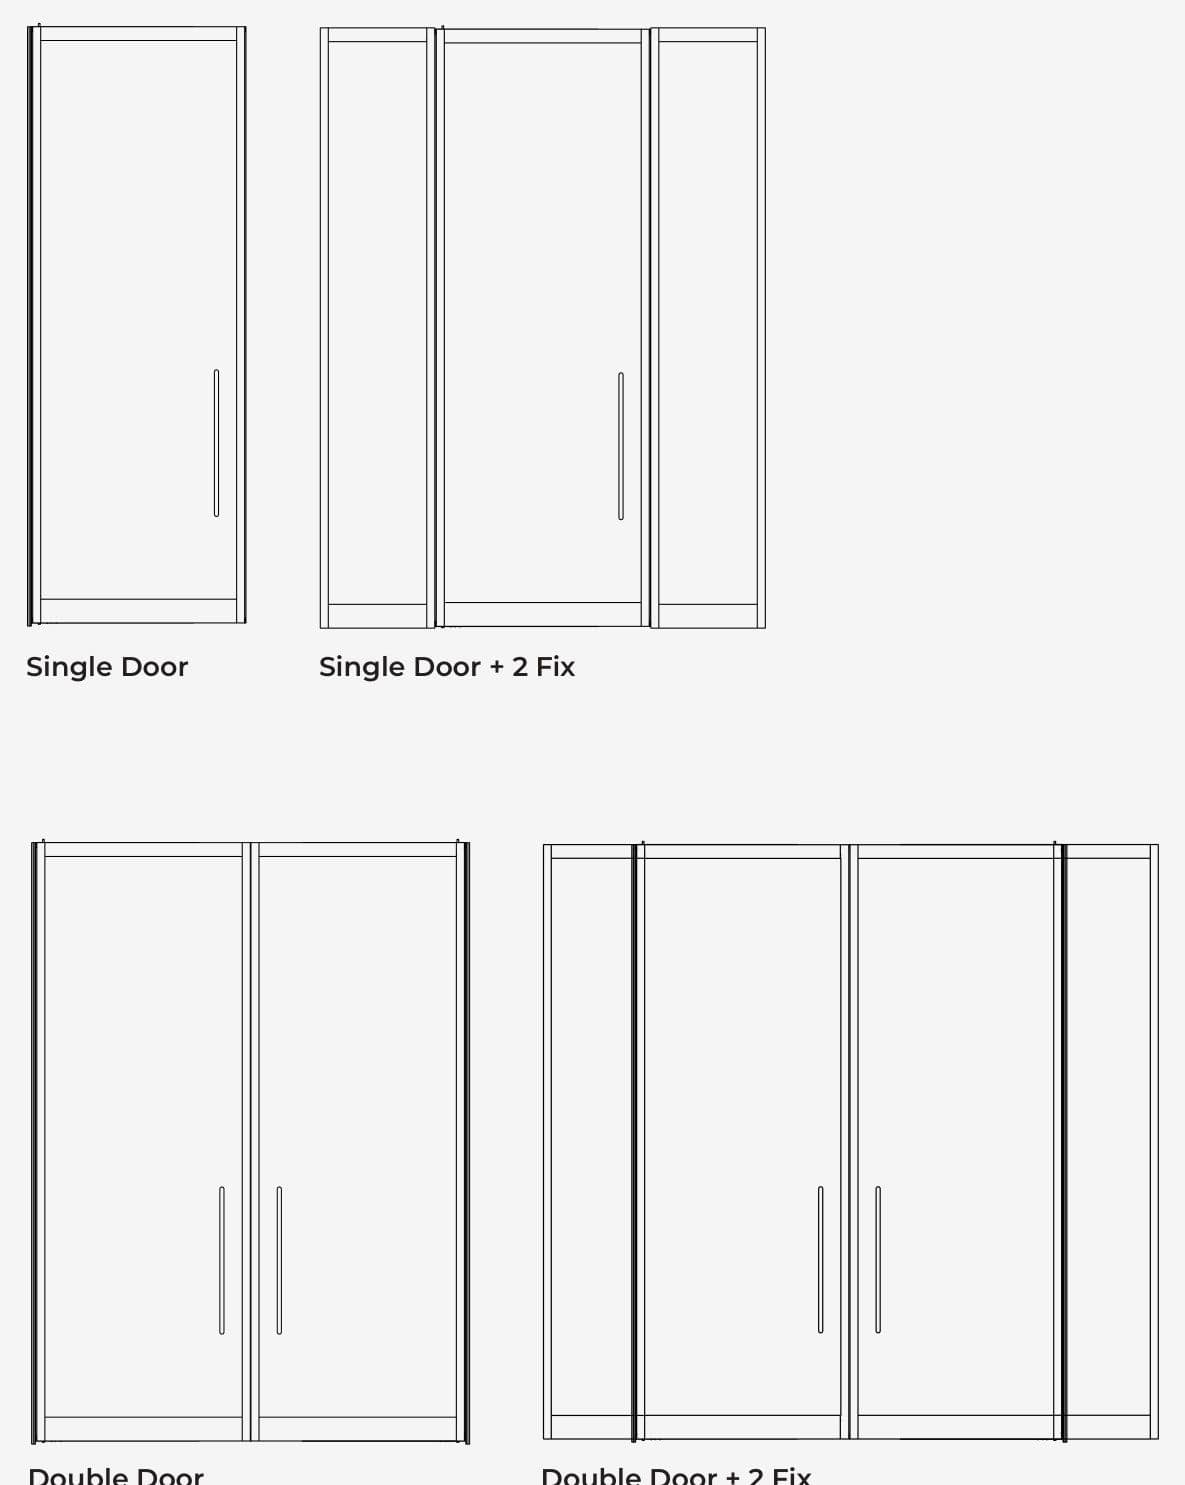
- Single, Single + 2 Fix, Double, Double + 2 Fix
- Hardware
- Self-closing and hold-open options, high load-bearing pivot, precision alignment
- Handle
- Sculpted to the hand. Control without resistance, presence without noise
- Lead Time
- 10–14 weeks
Clear
Maximum visual openness and transparency
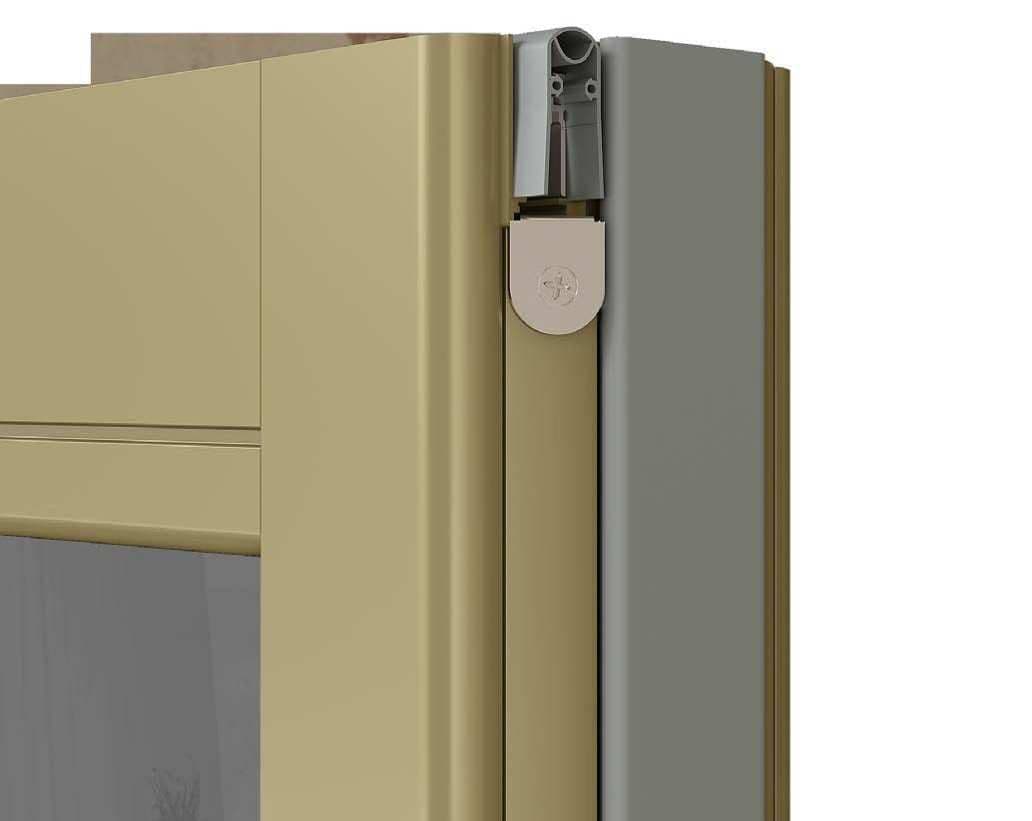
What is inside a Zen
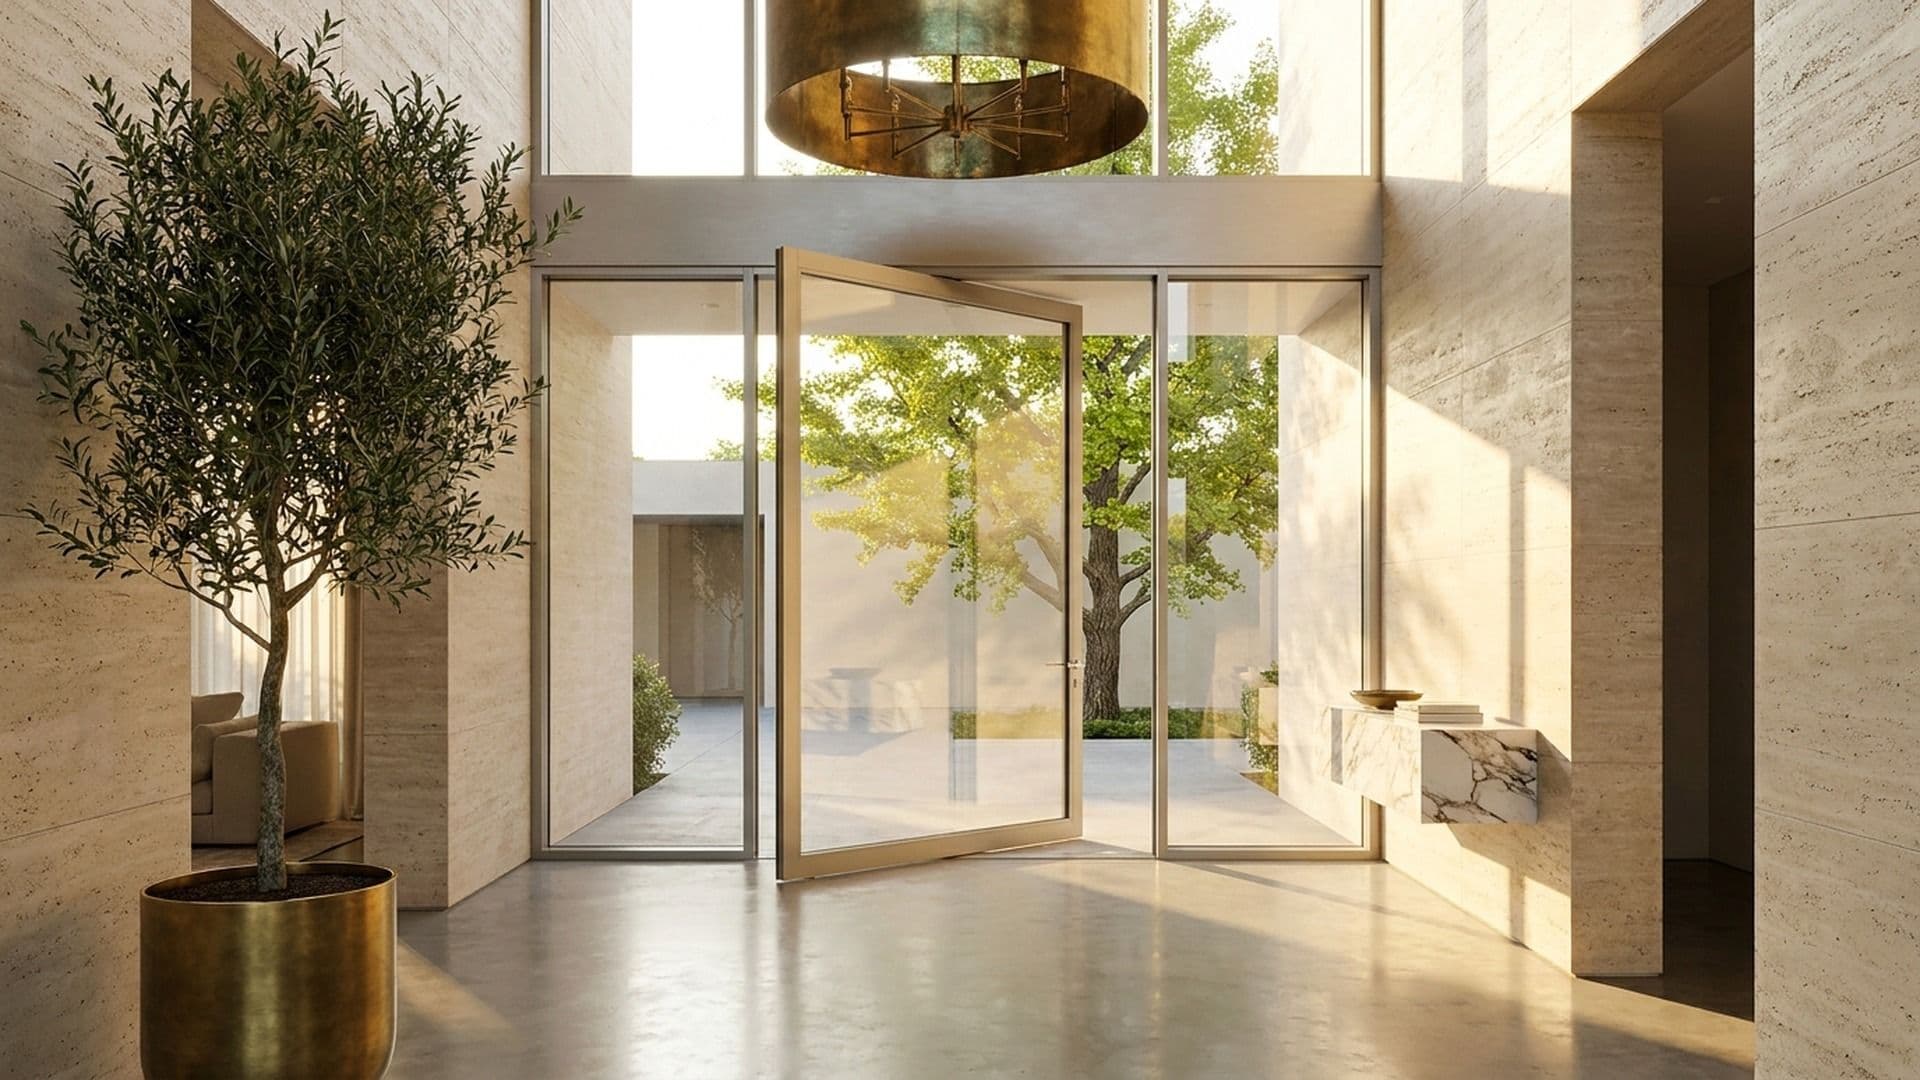
Grand Residential Entrance
Where the front door of a private residence is expected to perform as architecture rather than as ironmongery, ZEN sets the threshold. A 14-foot leaf in clear toughened glass admits the full reading of the entrance hall at first sight, while the concealed pivot moves a 350-kg panel under fingertip control. Drop seals and air seals integrate within the slim aluminium profile so weather and acoustic performance match the quietness of the entry. The door is the first material decision a guest experiences — and the one that establishes the standard for everything that follows.
Engineered to support, designed to vanish.
Every line, every joint, every hidden layer is crafted with intention. Behind its minimalist form lies a structure of quiet resilience. From 5 mm profile edges to internal metal bones, Zen is built to hold glass up to 350 kg with clarity and control, on a pivot system trusted by the world's finest architectural projects.
- Profile wall thickness
- 5 mm
- Top profile
- 84 mm × 84 mm
- Side profile
- 49 mm × 84 mm
- Bottom profile
- 145 mm × 84 mm
- Height
- Up to 14 ft
- Width
- Up to 7 ft
- Weight capacity
- Up to 350 kg. Up to 500 kg with the fully automatic sliding system
- Glass thickness
- Up to 17 mm
- Seals
- DropSeal, AirSeal
- Configurations
- Single door · Single door + 2 fix · Double door · Double door + 2 fix
Single, double, with or without fixed panels.
Every space begins with an idea. The four configurations bring it to life at scale: a single door, a single door between two fixed panels, a double door, or a double door between two fixed panels. Each rides on a pivot system trusted by the world's finest architectural projects, with self-closing and hold-open options, high load-bearing capacity and precision alignment.
Send the room, we will send the options.
A photo or a drawing and the opening size are enough to start. One design liaison replies within one working day.
Prefer to talk? +91 92274 03179