
Odette
A true flush expression
- Flush to wall, architrave-free. Face flush with the wall plane on the approach side
- Installation type
- Pivot at the top and bottom of the leaf. No floor cutout
- Operation
- 2135 mm to 3658 mm (7 ft to 12 ft). Preferred 2286 mm
- Height
Odette by NUMAEX
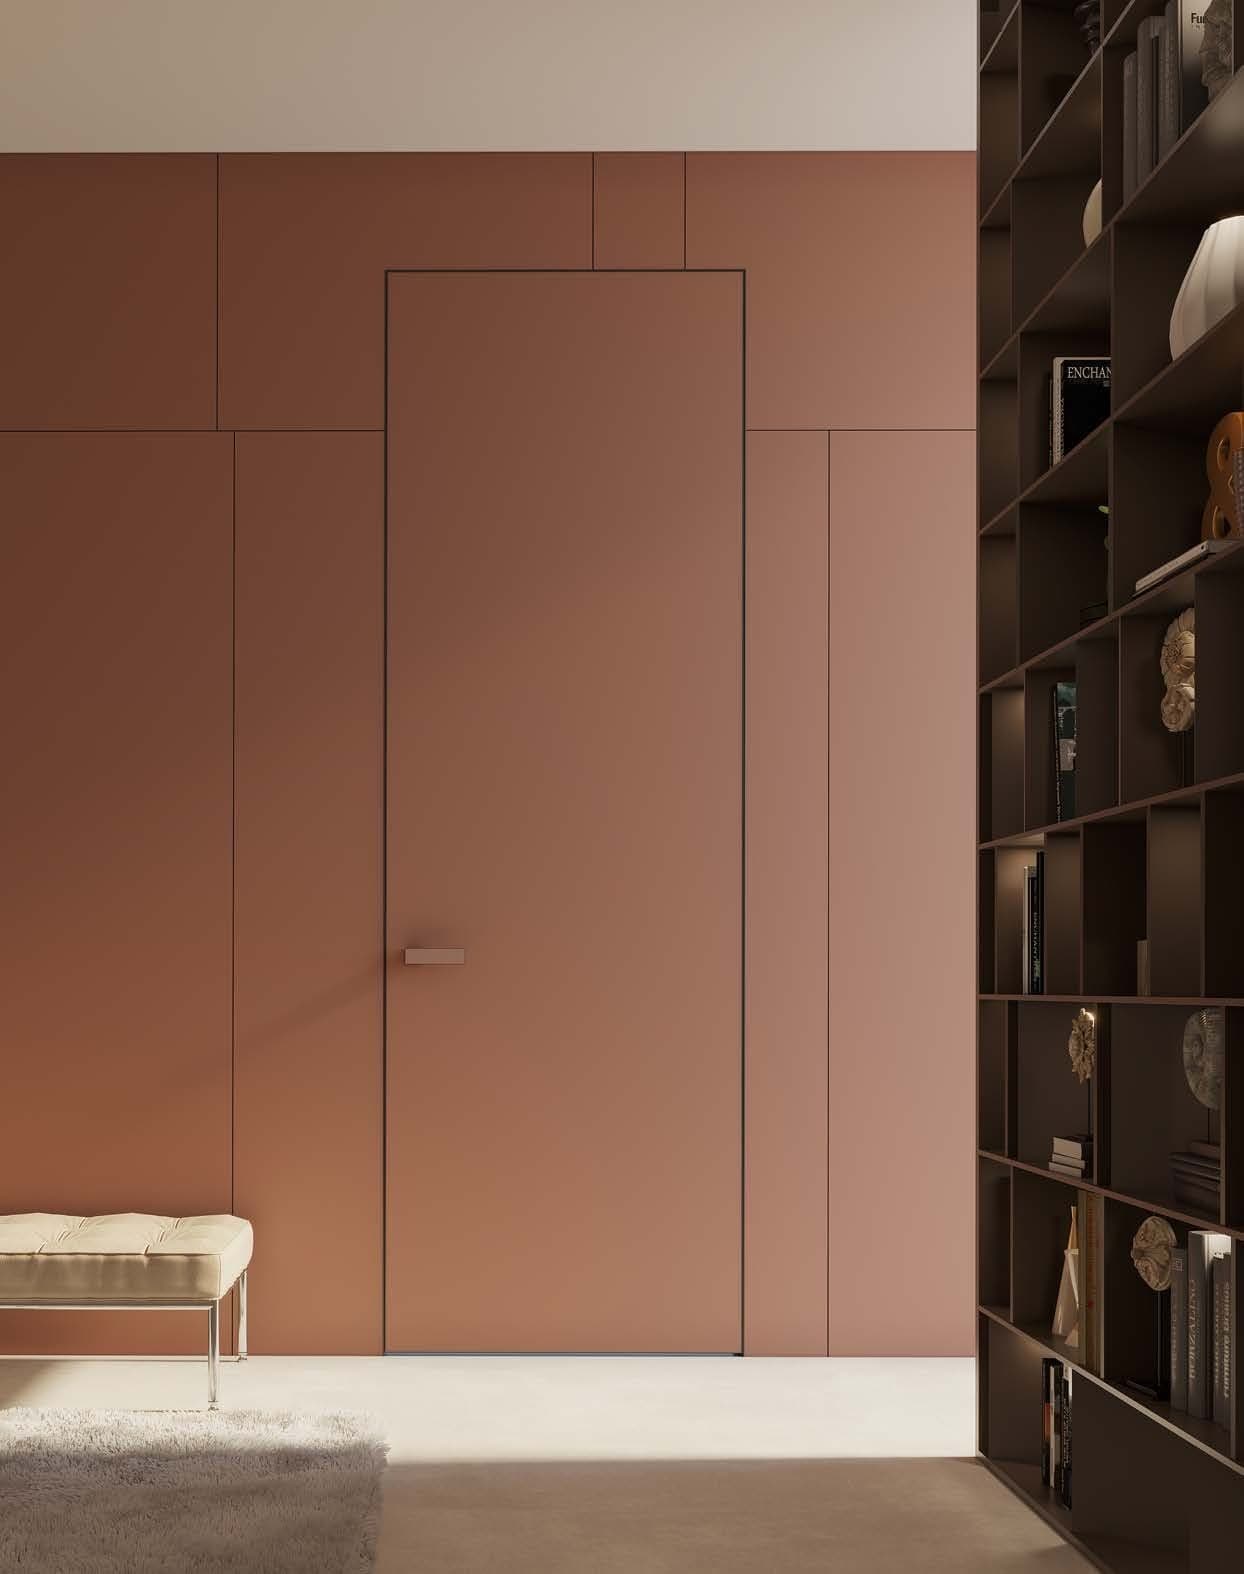
Odette is a flush-to-wall pivot door. The leaf sits in the same plane as the wall on the approach side, with no architrave, no visible frame and no shadow gap, so the opening reads as part of the wall until it moves.
The leaf can be finished to disappear or to declare itself: veneer, laminate, tile, back-painted glass, wood, wall texture, metal skin or wallpaper, factory finished or finished on site to match the wall it sits in. Glass inserts, Tactile and Numartis faces are available where the door should carry light.
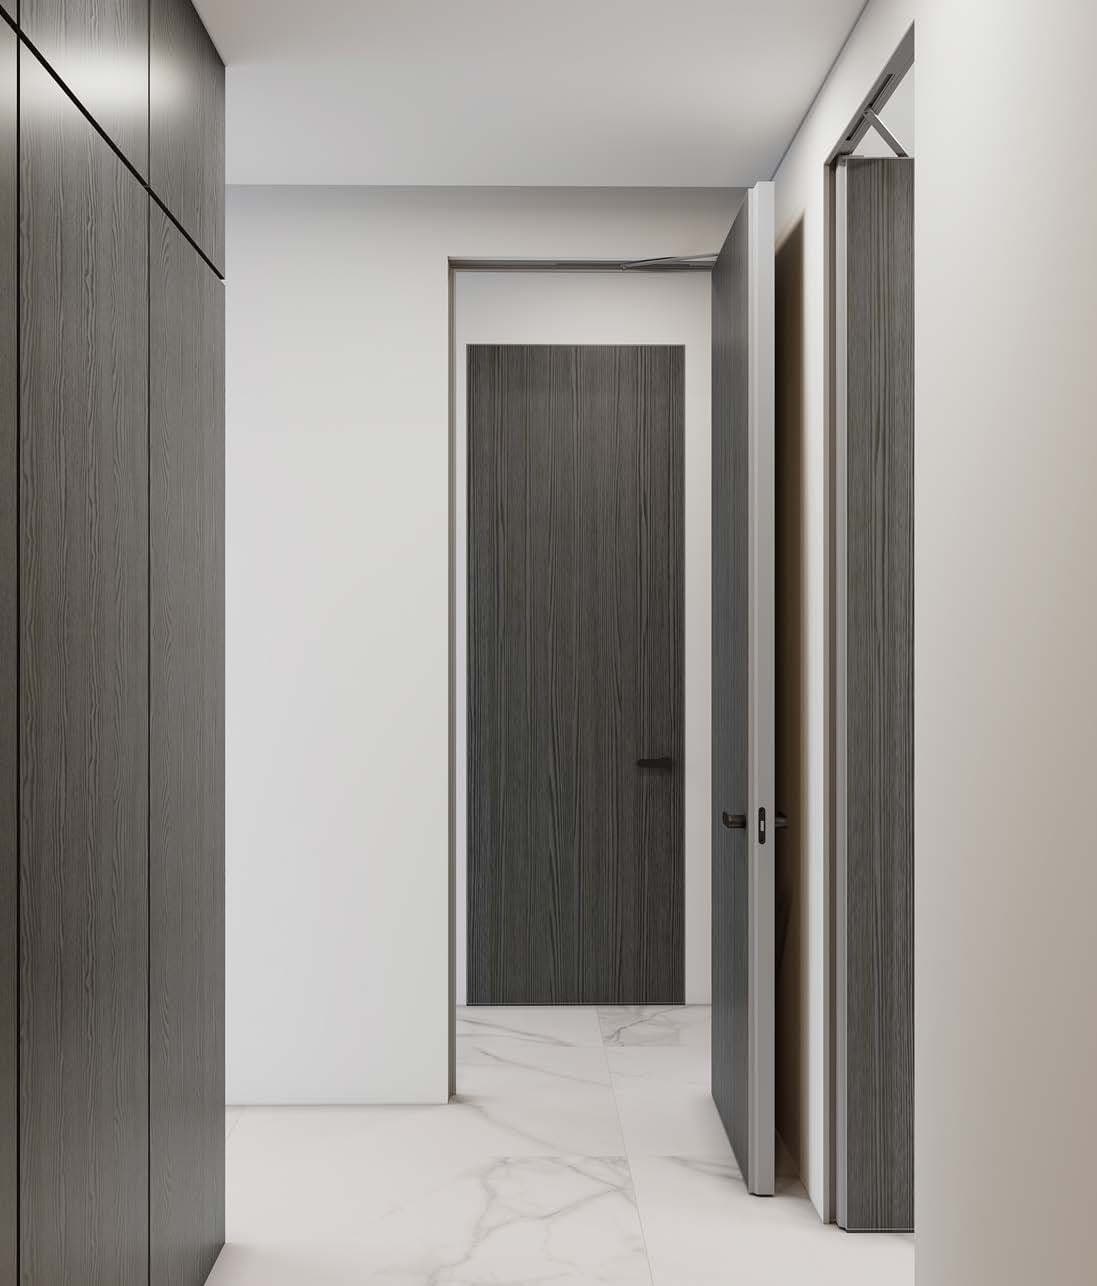
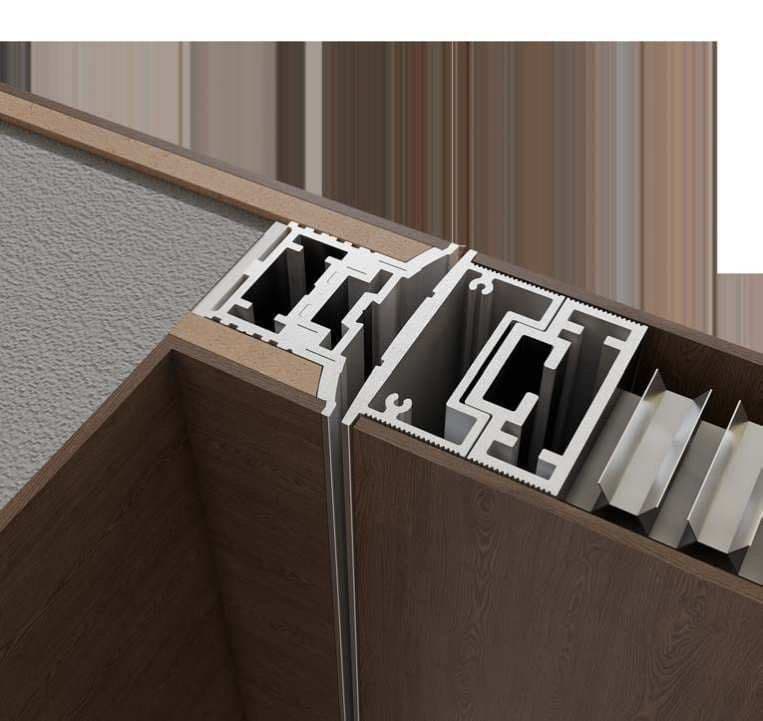
Pivots sit at the top and bottom of the leaf rather than in the floor, so there is no floor cutout. Jambs are flush on both sides, so a single profile serves inswing, outswing, push and pull, on plasterboard or brickwork. The leaf is balanced on its pivots, so it needs no door closer. A concealed magnetic catch, a drop seal and a perimeter gasket keep sound, light and conditioned air where they belong.
ODETTE doors sit flush with the wall because the frame is engineered into the masonry, a pre-cast architectural condition, not a post-fit accessory. Hardware is sized to the door, the door to the opening, and the opening to the room. The closer behaves the same after a thousand cycles as after the first.
Specifications
- Installation type
- Flush to wall, architrave-free. Face flush with the wall plane on the approach side
- Operation
- Pivot at the top and bottom of the leaf. No floor cutout
- Height
- 2135 mm to 3658 mm (7 ft to 12 ft). Preferred 2286 mm
- Width
- 900 mm to 1200 mm
- Swing
- Left or right hand, inswing or outswing. One profile for push and pull
- Wall types
- Plasterboard and brickwork
- Leaf finishes
- Veneer, laminate, tile, back-painted glass, wood, wall texture, metal skin, wallpaper. Factory finished or finished on site
- Glass options
- Clear, fluted, lacquered gloss or matt, Tactile, Numartis
- Profile finishes
- Mill finish, Velvet Grey, Black. PVDF, powder coated or anodised
- Colours
- Cedar Brown, Matt Black, Oak Wood, Ash Grey, Smoked Teak, Space Grey, Walnut Brown, Champagne Gold, Walnut Red, Autumn Beige
- Sealing
- Drop seal at the threshold. Silicone perimeter gasket in the jamb groove
- Hardware
- Concealed magnetic catch, curated handle and lock sets. No door closer
- Construction
- High-strength aluminium alloy, superior wall anchoring, soundproof, weatherproof
- Applications
- Residential, hospitality, commercial
Flush pivot
Top and bottom pivots, no floor cutout, flush with the wall
Built in, layer by layer.
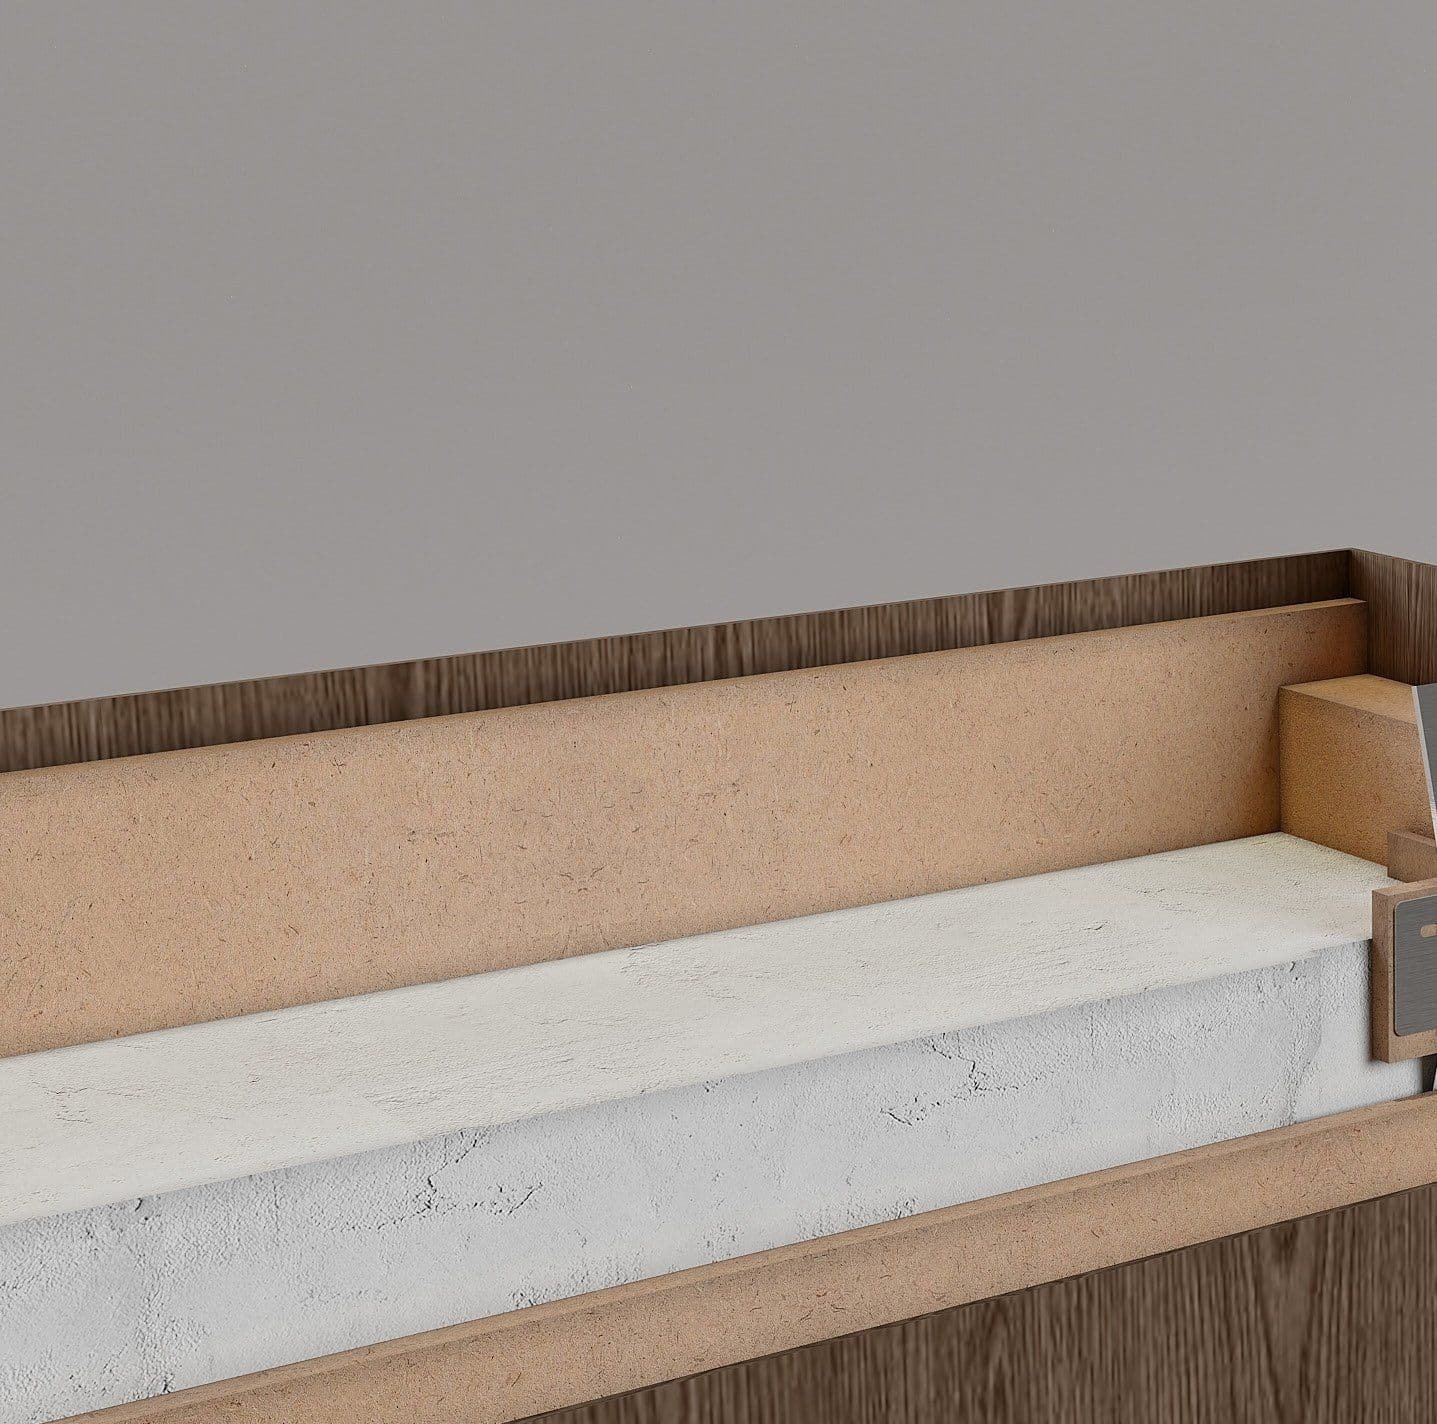
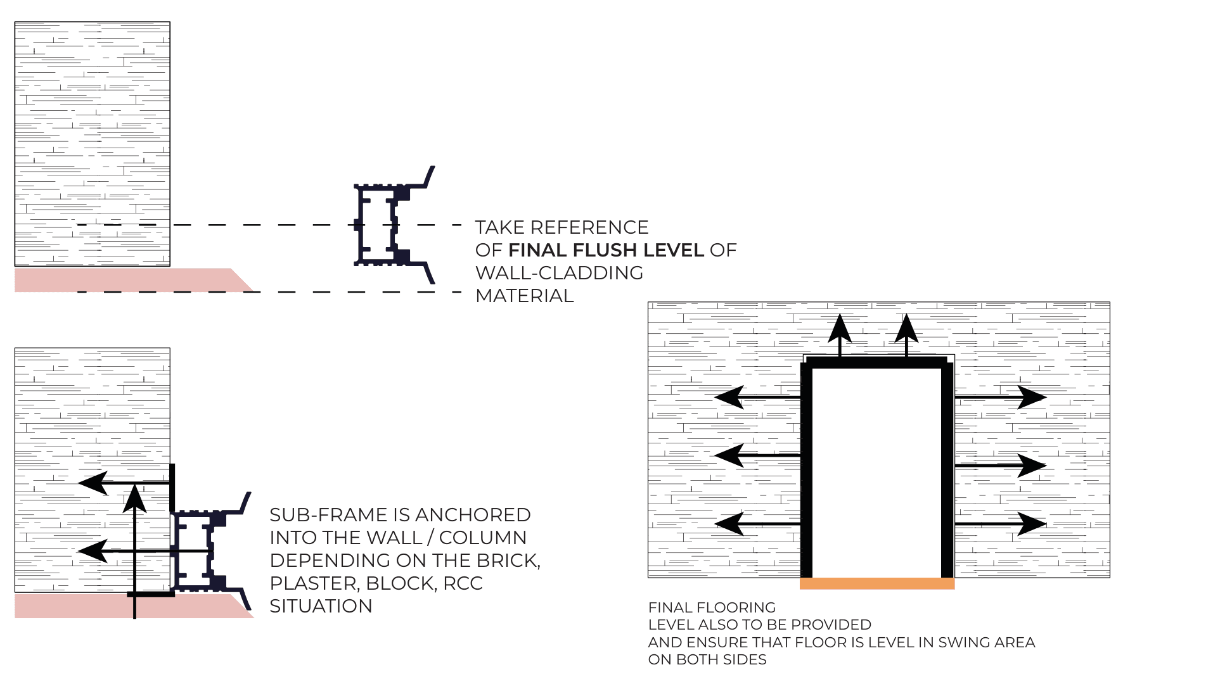
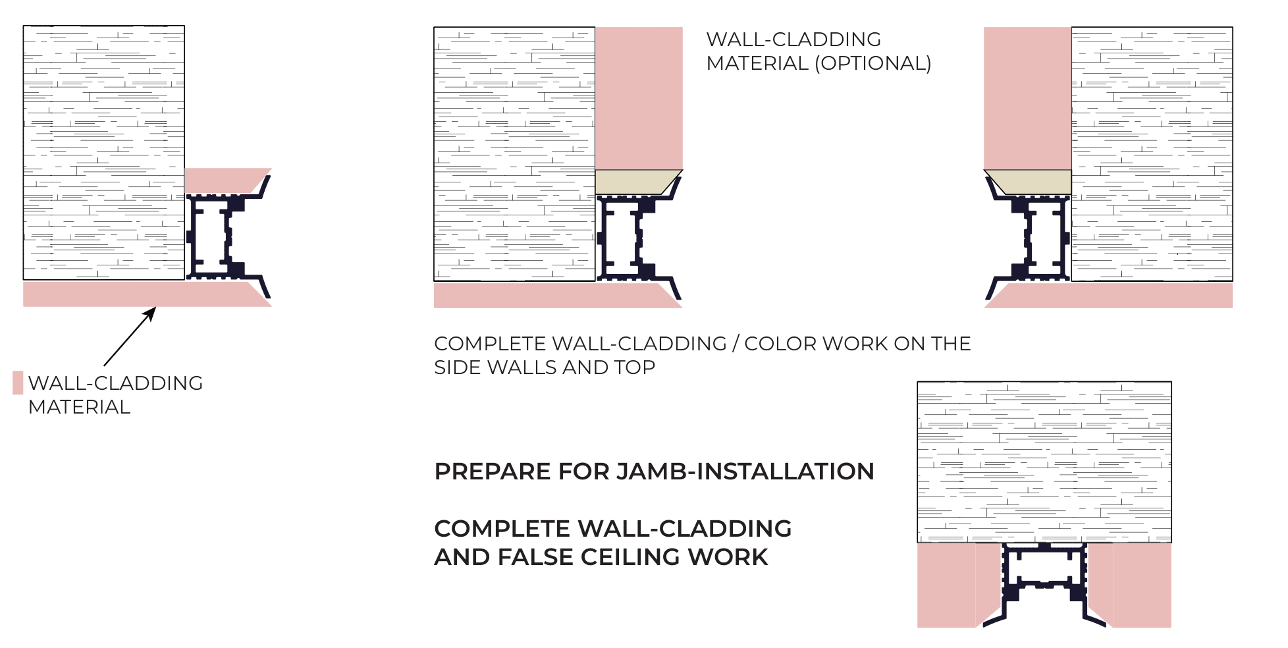
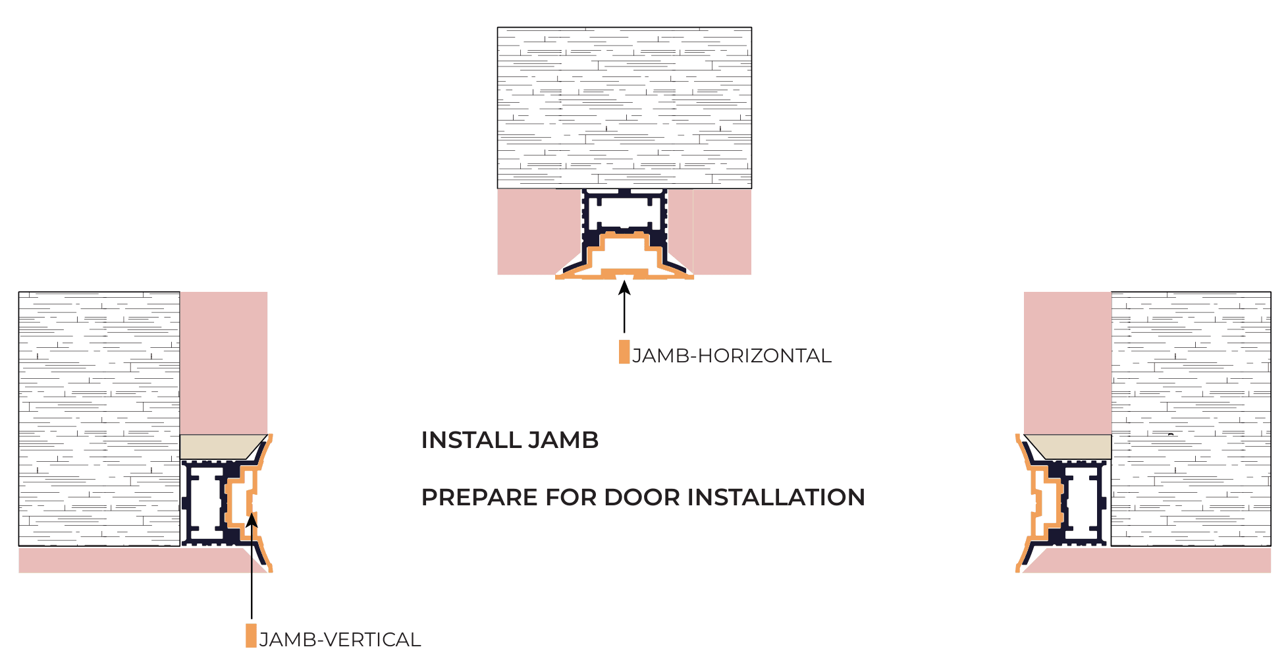
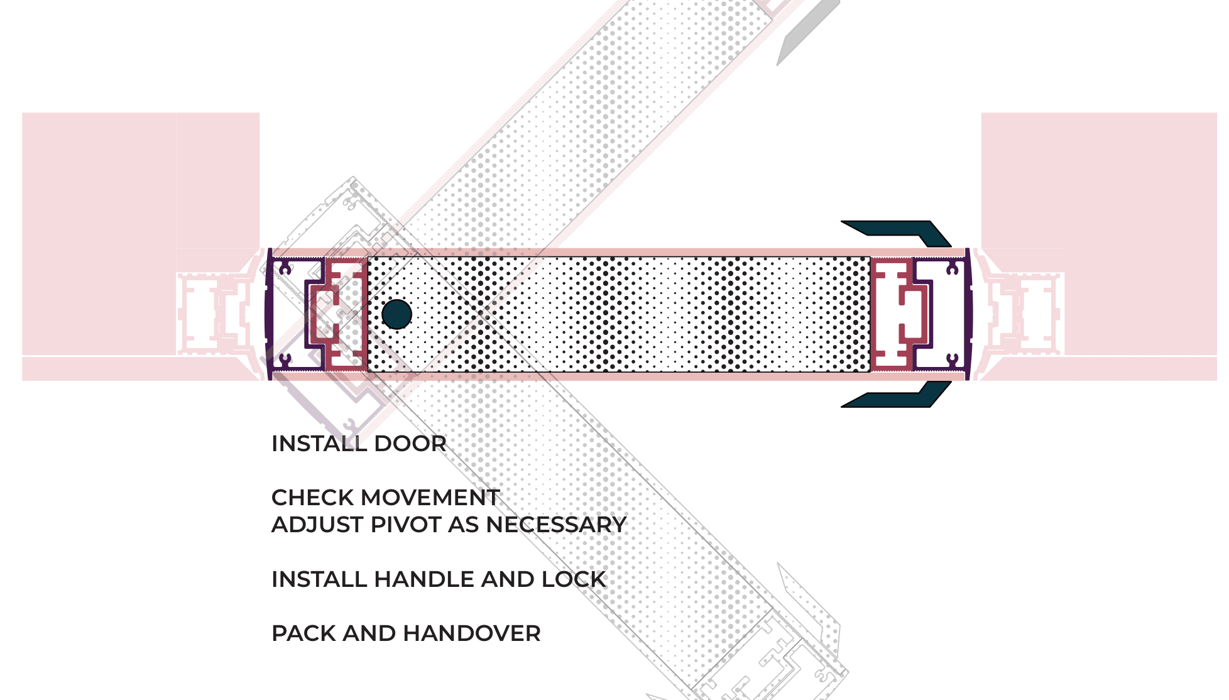
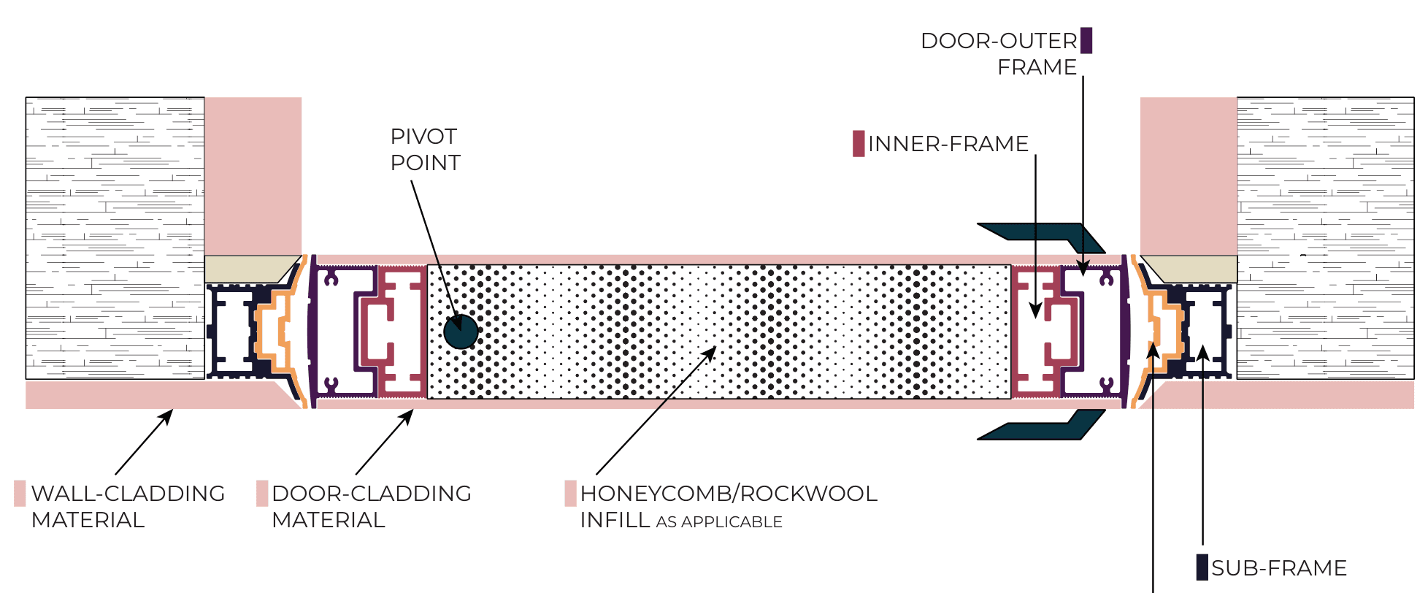
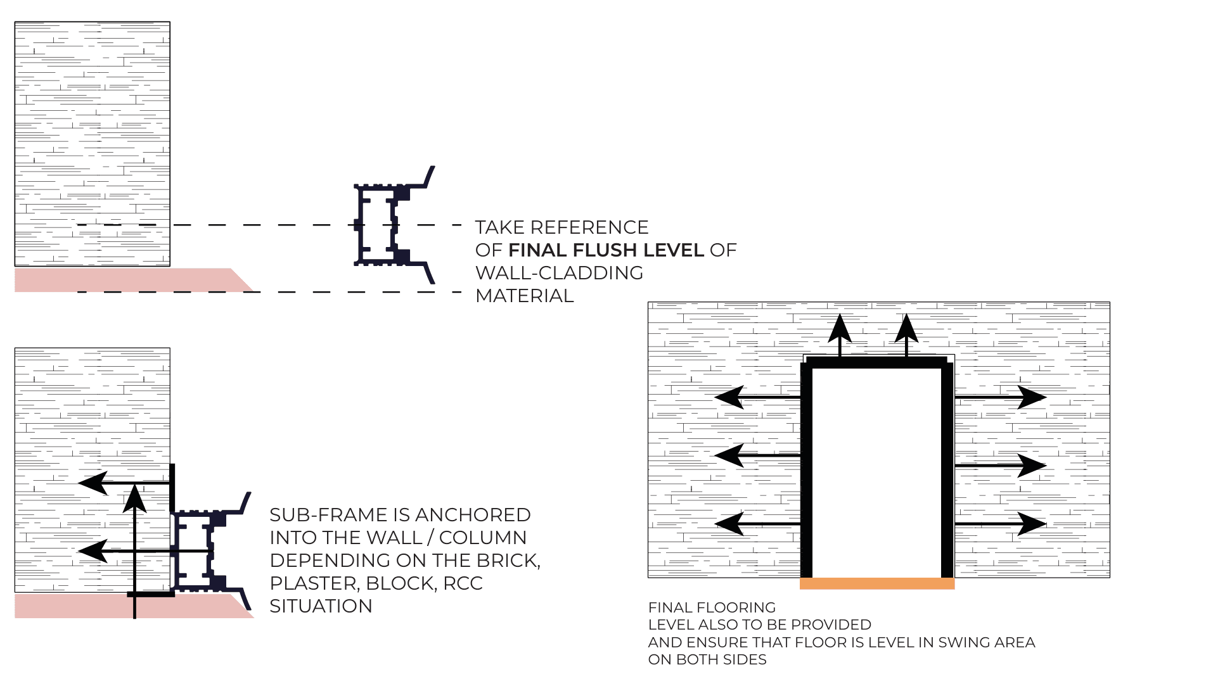
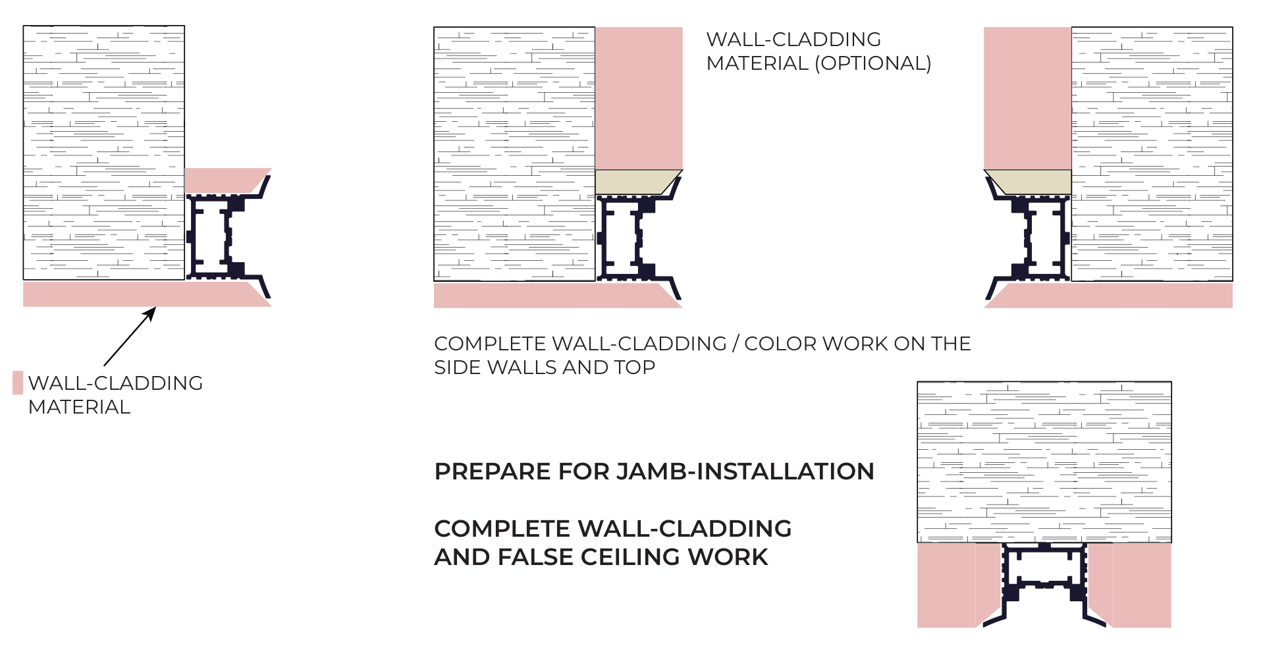
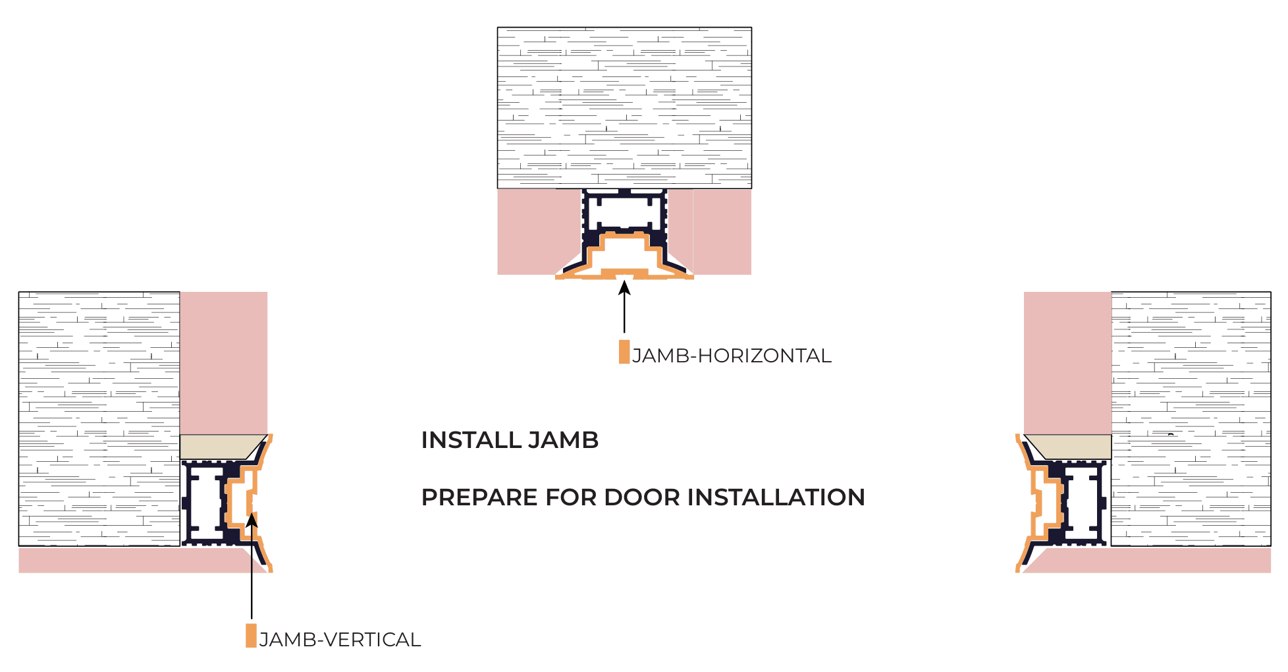
Every Odette is set into the wall in four stages: sub-frame, cladding, jamb, door. The sub-frame goes in first, the contractor finishes the wall level and plumb around it, then our technicians hang the jamb and the leaf. The drawings below are the ones our site teams work from.
Pivot door schematic
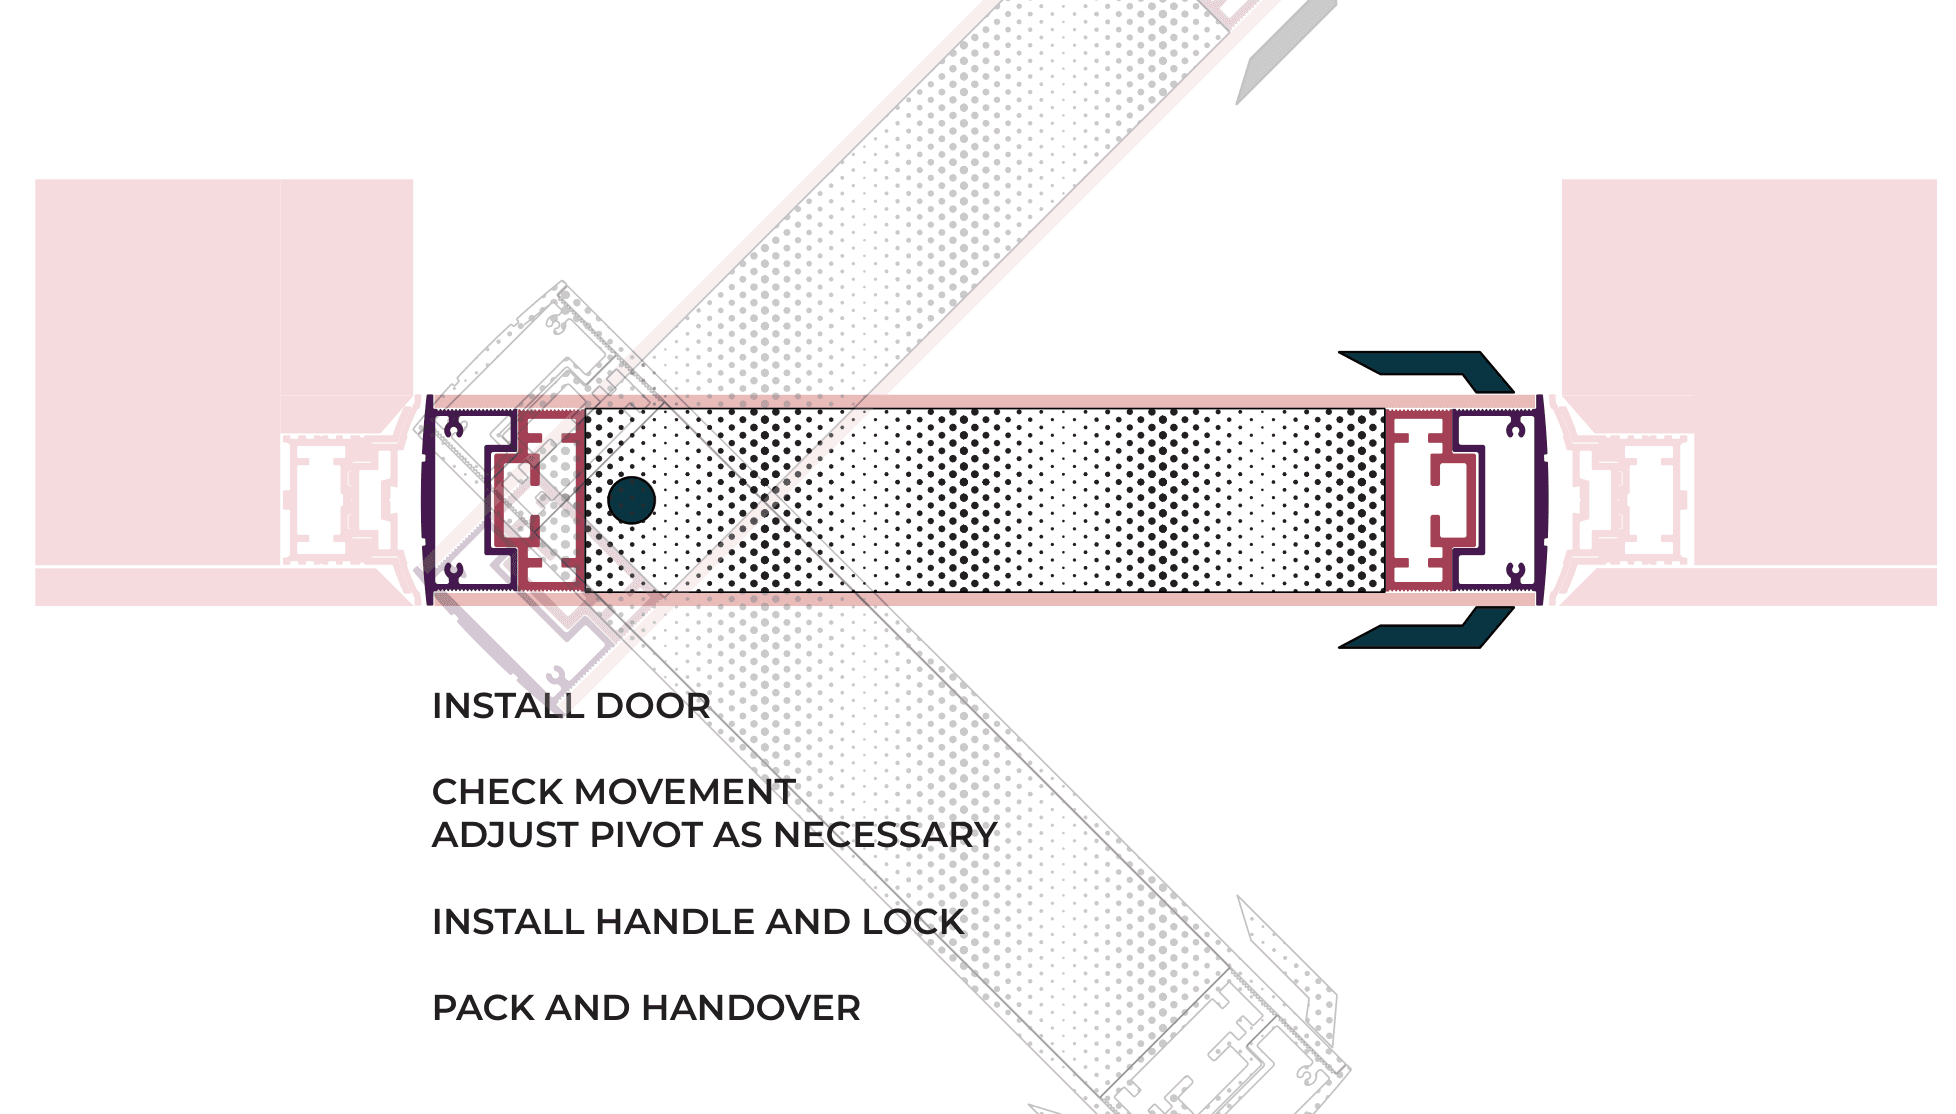
Plan through the leaf: wall-cladding and door-cladding material, sub-frame, jamb-vertical, door outer frame, inner frame, honeycomb or rockwool infill, and the pivot point.
Download the technical drawings (PDF)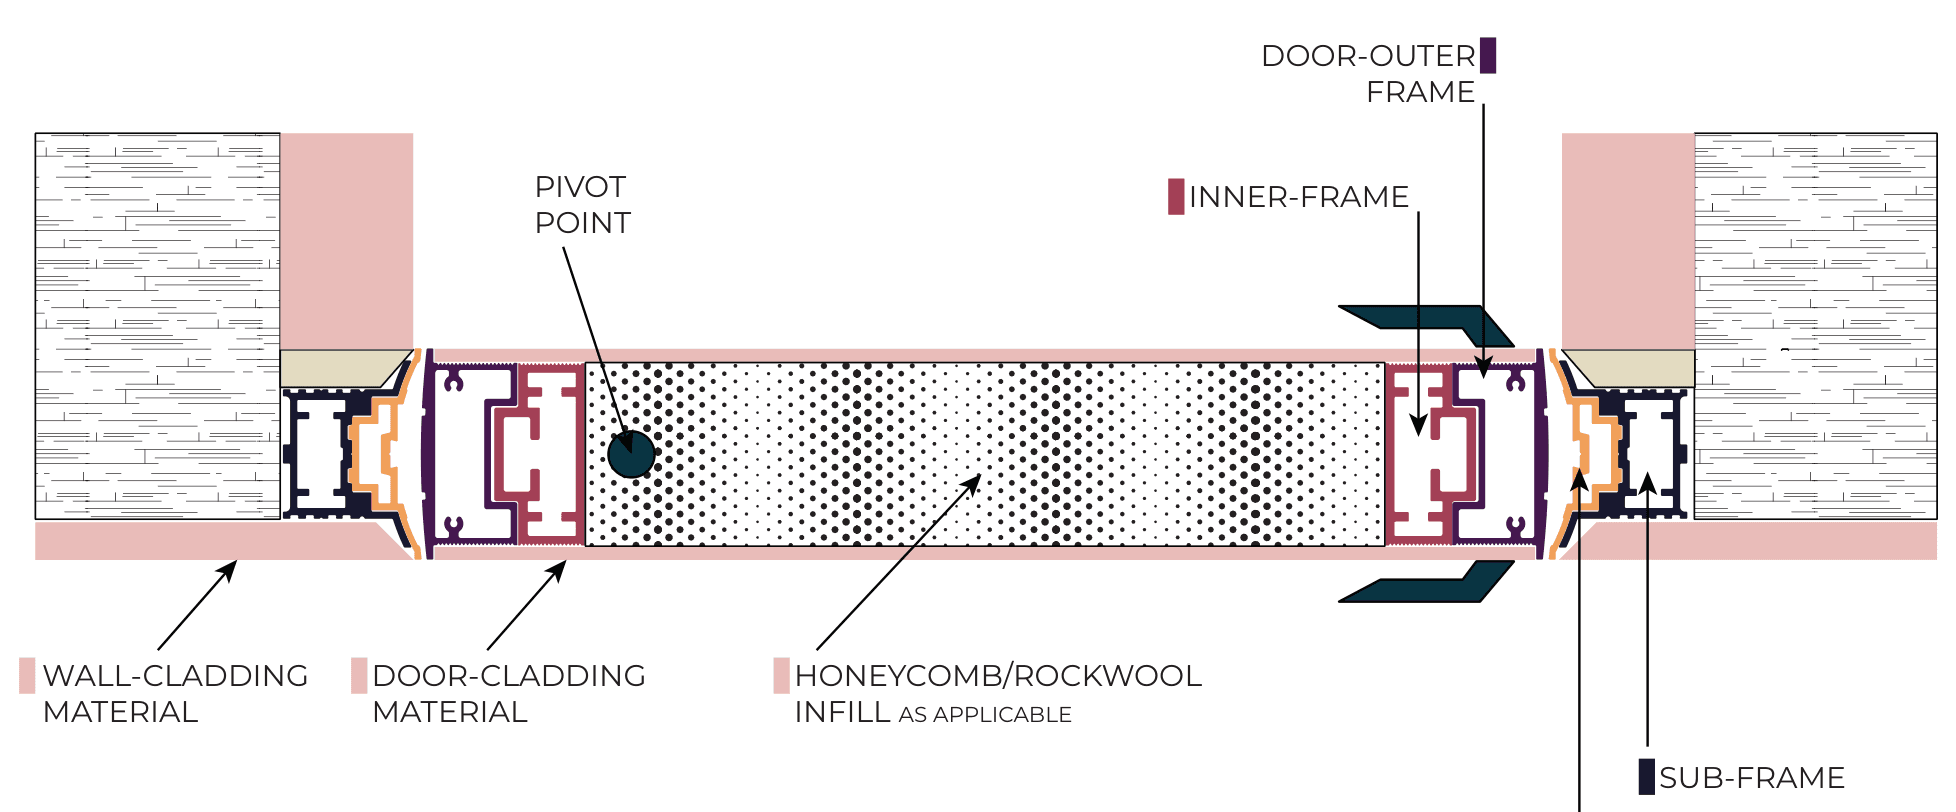
What is inside a Odette
Living Room to Dining Room
Where an open-plan home needs a boundary that can be drawn and erased without architectural consequence, an ODETTE flush pivot door sits precisely within the wall plane and disappears when open. No visible frame, no shadow gap, no reveal interrupting the ceiling line. The door face takes veneer, laminate, tile, or paint to match the surrounding wall exactly — closed, it defines two rooms; open, it ceases to exist as an object. The threshold reads as part of the wall, not an interruption to it.
A wall, interrupted only when necessary.
Odette allows the wall and opening to become a single architectural composition. Concealed engineering, flush surfaces and precise movement remove visual interruption, leaving only space, light and proportion. The top pivot transfers rotational force without visible hardware; the bottom pivot carries structural load directly into the floor, allowing larger, heavier door leaves with minimal visual hardware. Flush alignment from the approach side.
Schematic, key dimensions and the four-stage sequence.
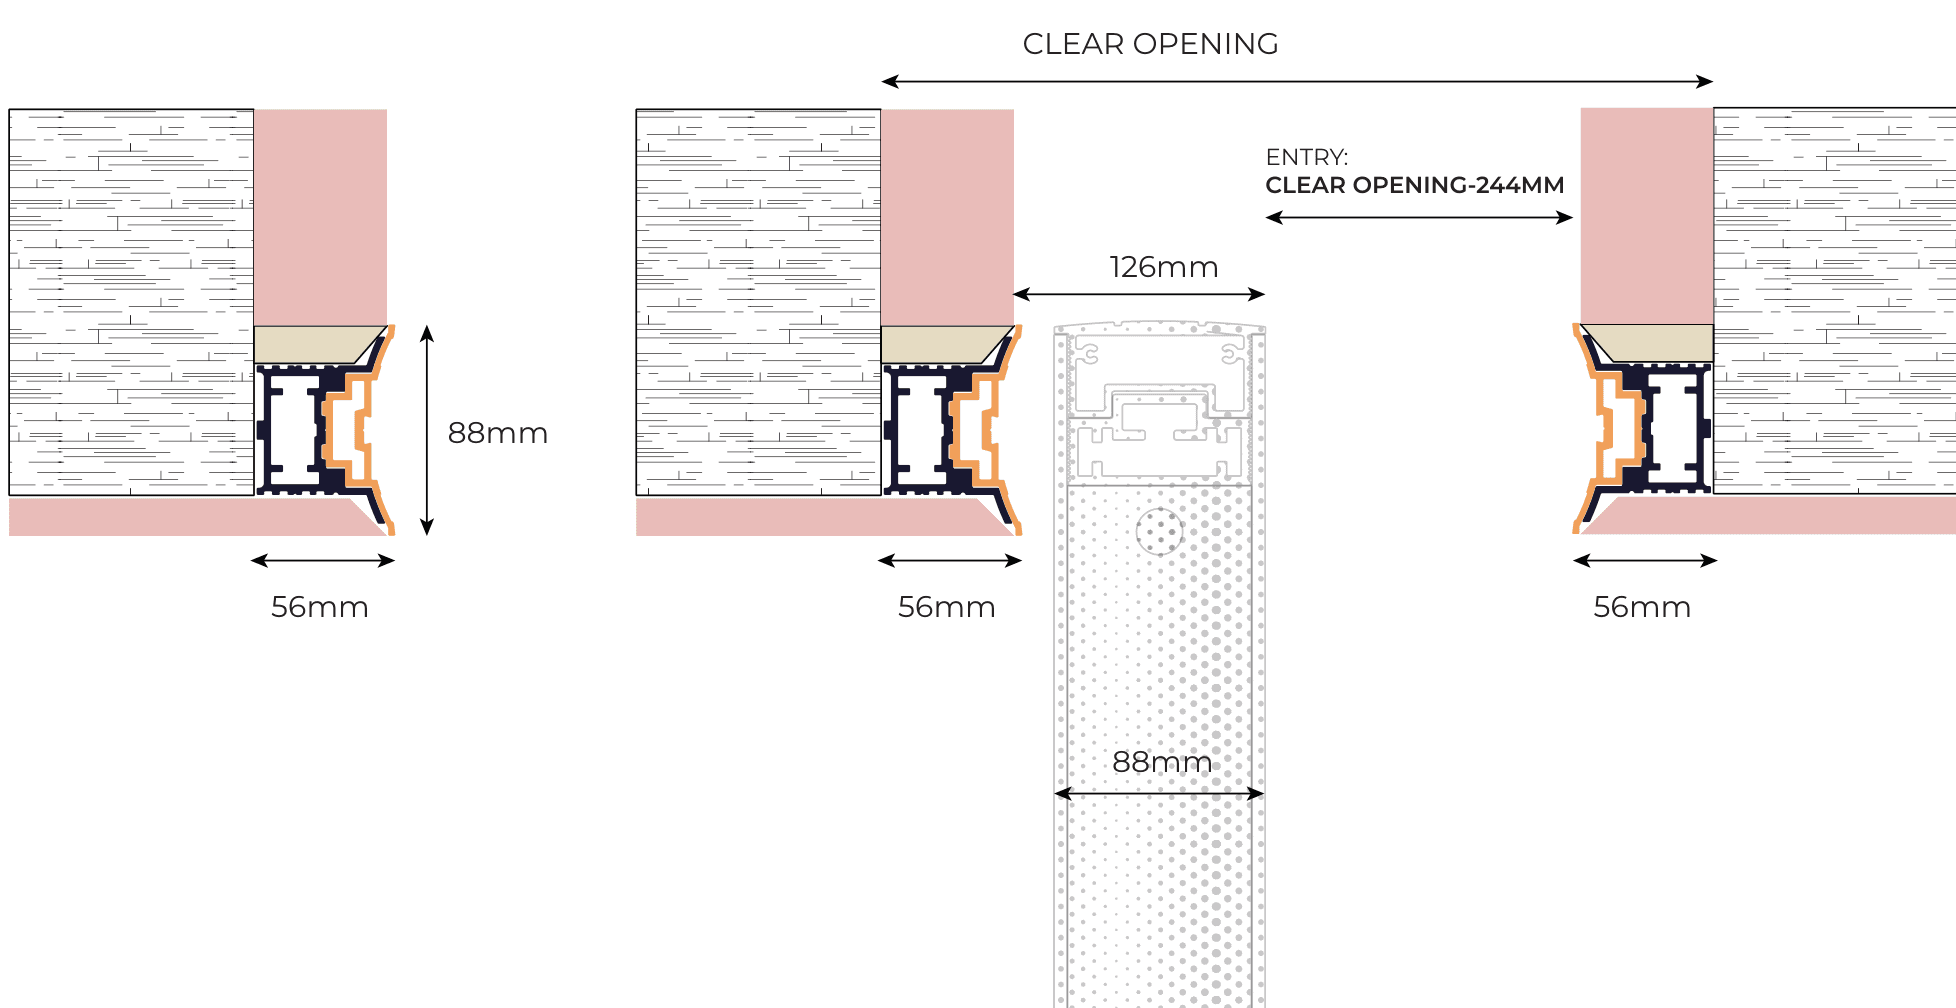
Heights from 2135 mm to 3658 mm (7 to 12 feet), 2286 mm preferred. Widths from 900 mm to 1200 mm. Sub-frame 56 mm wide by 88 mm deep on each side, entry clear opening 244 mm. The sub-frame is anchored first, the contractor completes the cladding and false ceiling, then our technicians seat the jamb and install the door.
- Pivot door schematicCladding, sub-frame, jamb, frames, infill and pivot point
- Key dimensions56 mm × 88 mm sub-frame, 244 mm entry clear opening
- 01 Anchor the sub-frameFlush level reference, brick, plaster, block or RCC, floor level
- 02 Complete the wall-claddingSide walls, top and false ceiling, ready for the jamb
- 03 Install the jambJamb-vertical and jamb-horizontal
- 04 Install the doorCheck movement, adjust pivot, handle and lock, handover
Send the room, we will send the options.
A photo or a drawing and the opening size are enough to start. One design liaison replies within one working day.
Prefer to talk? +91 92274 03179