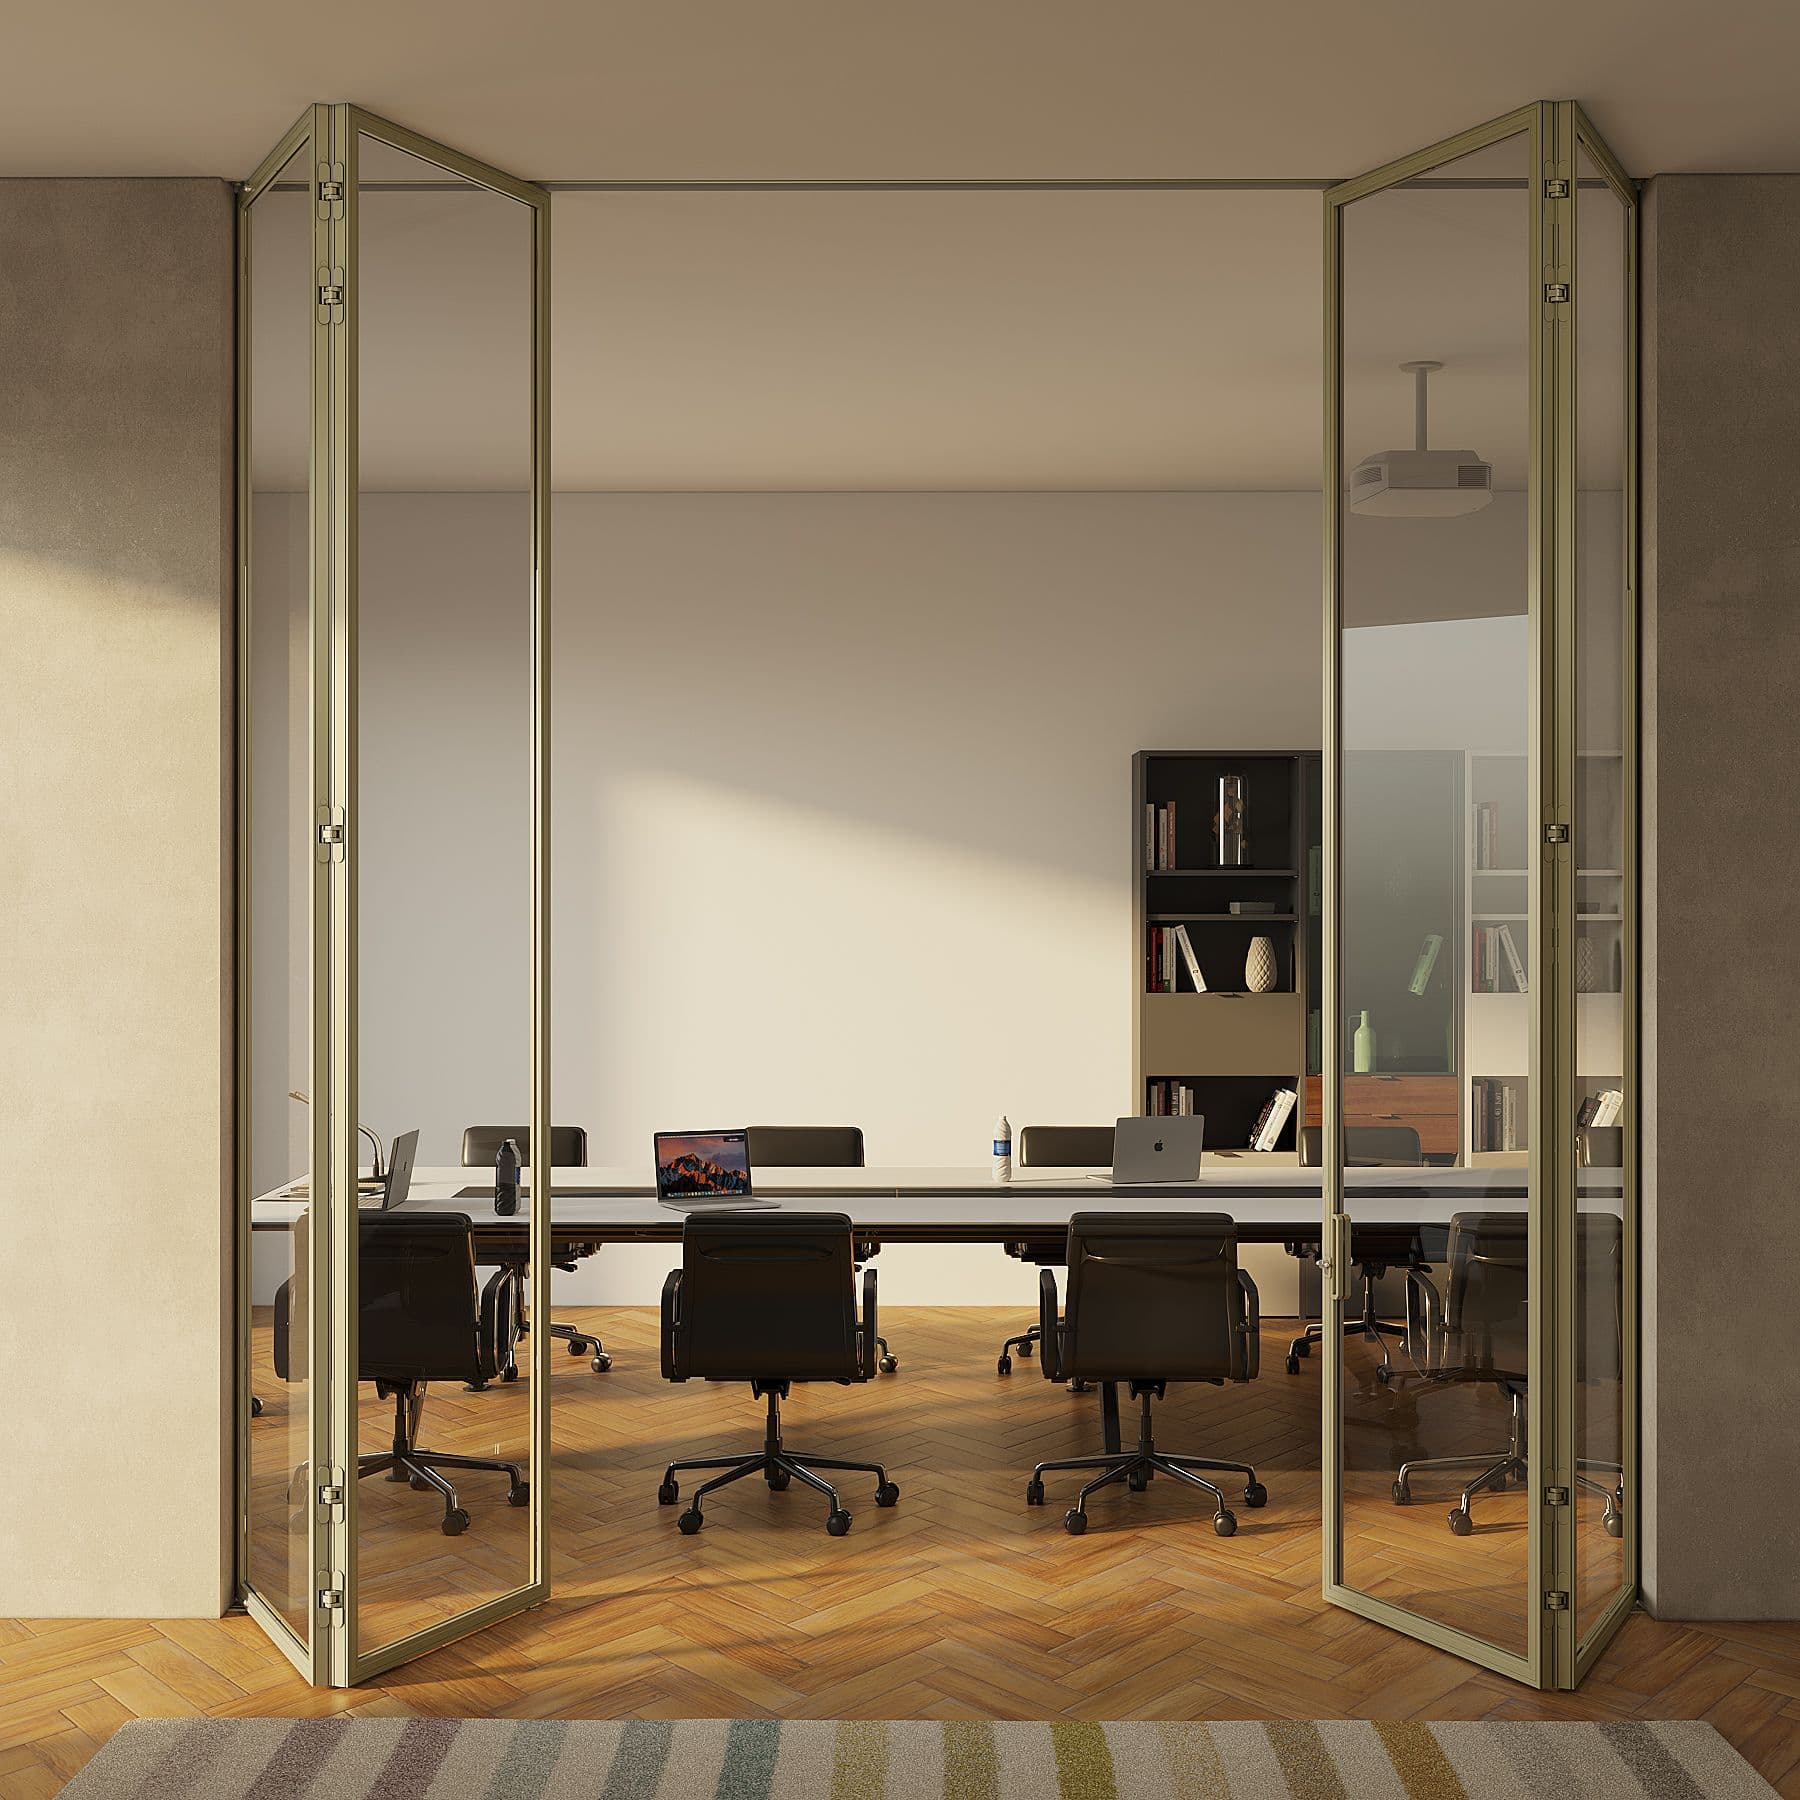
Slide & Fold
Slide & Fold
Where Classic glides on a single plane, Slide & Fold folds. Pairs of panels are hinged together, top-hung from a concealed track. As the leading panel is pushed, the folds collapse against each other and the opening is fully revealed — wall removed, threshold gone.
Specified for openings up to 8 metres wide where a fully-clear span is wanted on demand: indoor-outdoor transitions, executive boardrooms that double as event spaces, hospitality suites that need to expand. Panels stack to a depth of about 200mm at one or both ends.
Glass infill, frame profile, and finishes follow the SHOJI system. The hinges are concealed in the vertical mullion so the closed wall reads as a continuous glass plane, not a folding door.
Why SHOJI Partition Systems by NUMAEX
3 Finishes
Ready to Move Forward?
Our team will configure the perfect specification for your project, from standard options to fully bespoke requirements.