Telescopic Sliding System
Multiple panels, one motion. Moving the first panel pulls the remaining panels in sequence — clearing a wide opening without a single extra operation.
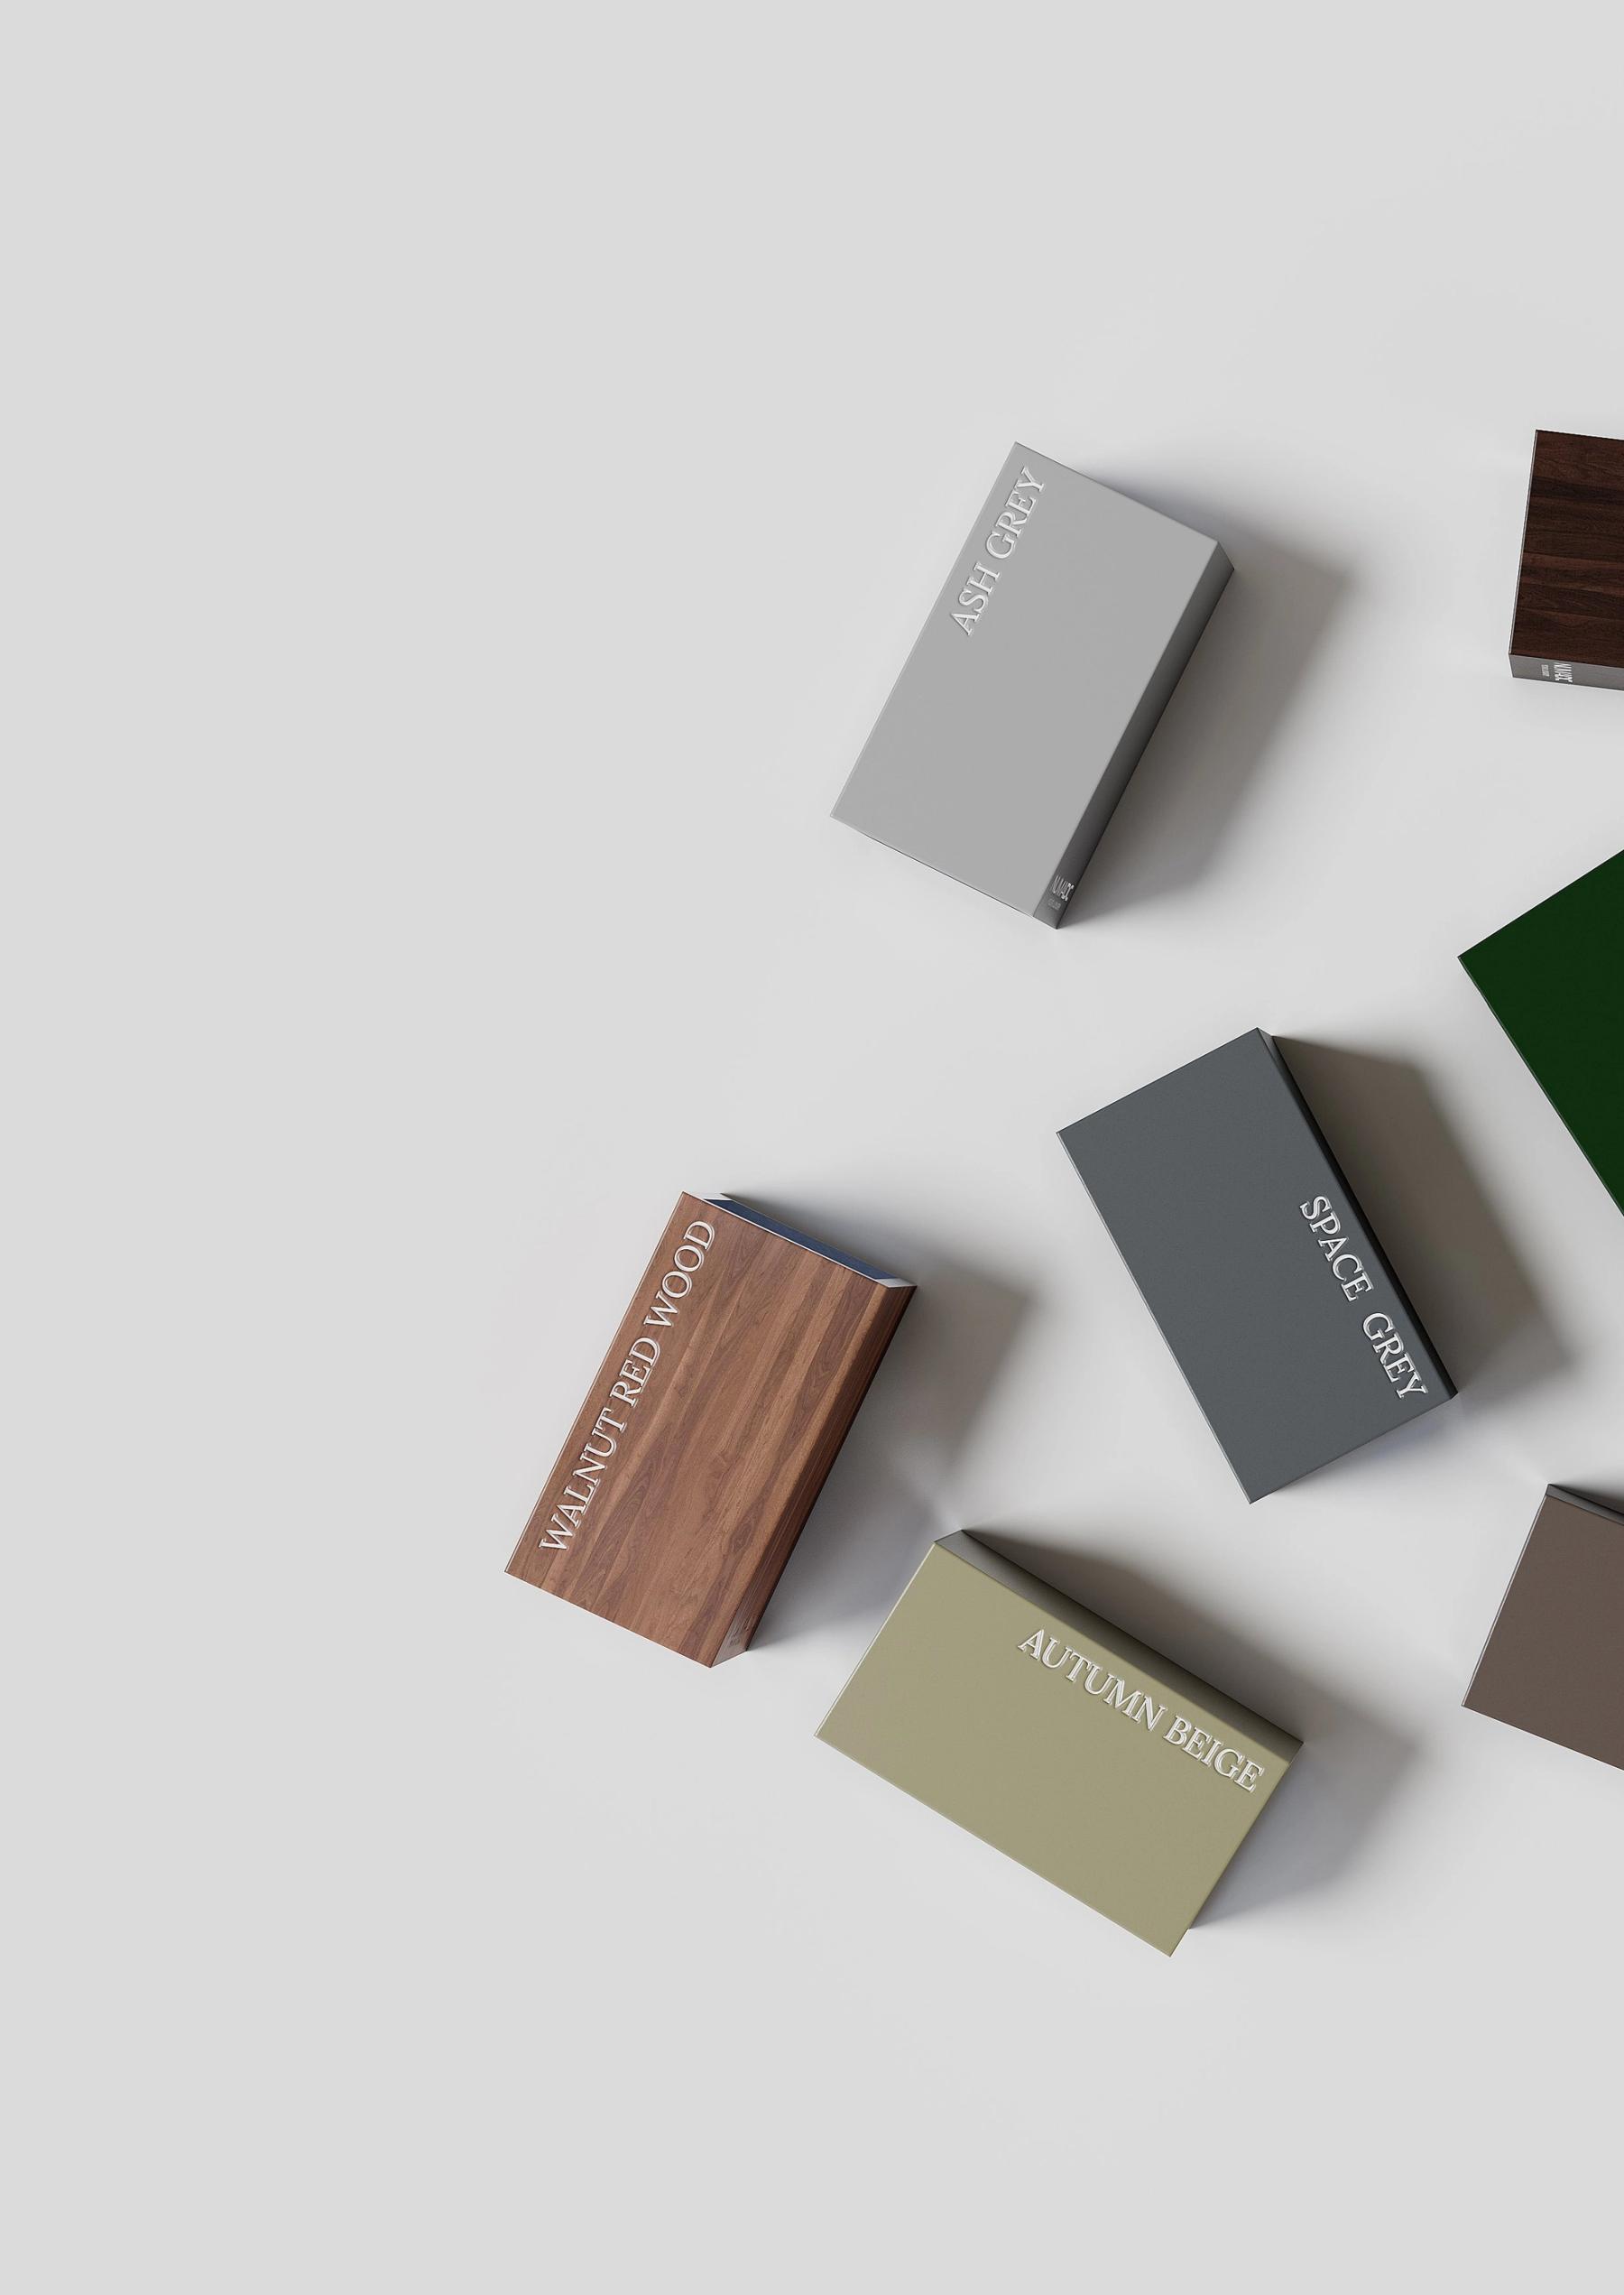
A wide opening that opens with one hand
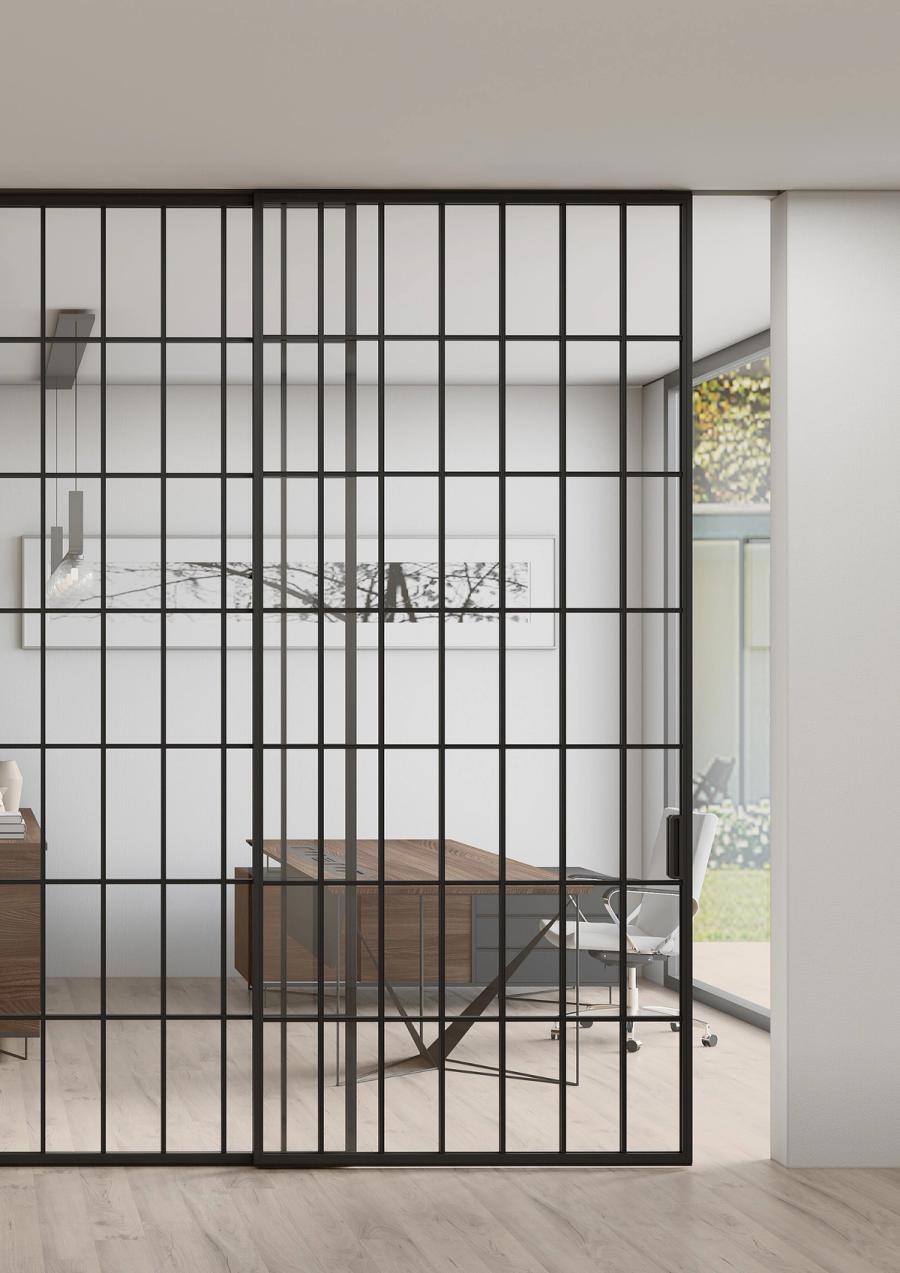
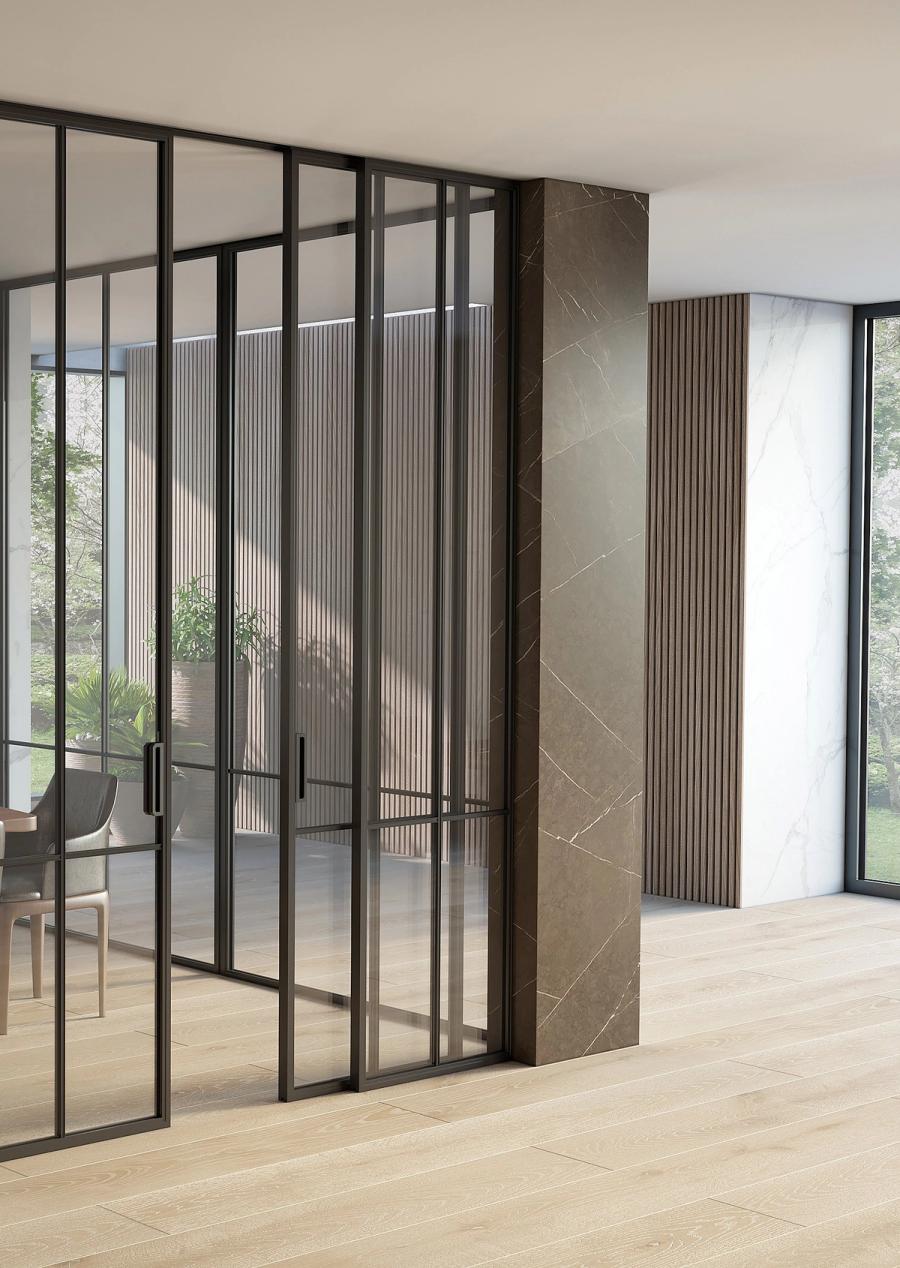
The telescopic sliding system is a multi-panel glass partition in which the sliding panels are mechanically linked. Pull the first panel and the others follow — each one tracking in sequence along the top rail until all have stacked over the fixed panel. The opening appears in a single movement.
Built on T6-6063 aluminium profiles with a 3.5 mm wall, the system runs on rollers rated to 120 kg, 150 kg, or 200 kg per panel depending on the glass specified. Glass is 8–12 mm toughened safety glass, or laminated where the project requires it. A bottom guide prevents swing and keeps every panel aligned through the full travel.
Three profile families — SHOJI, SHOGUN, and SUKI — all carry the telescopic mechanism. Grid designs Ligne, Quadra, Rise, Arc, and ArcPro set the visual rhythm of the screen. Finishes run from matt through metallic to earthy wood tones.
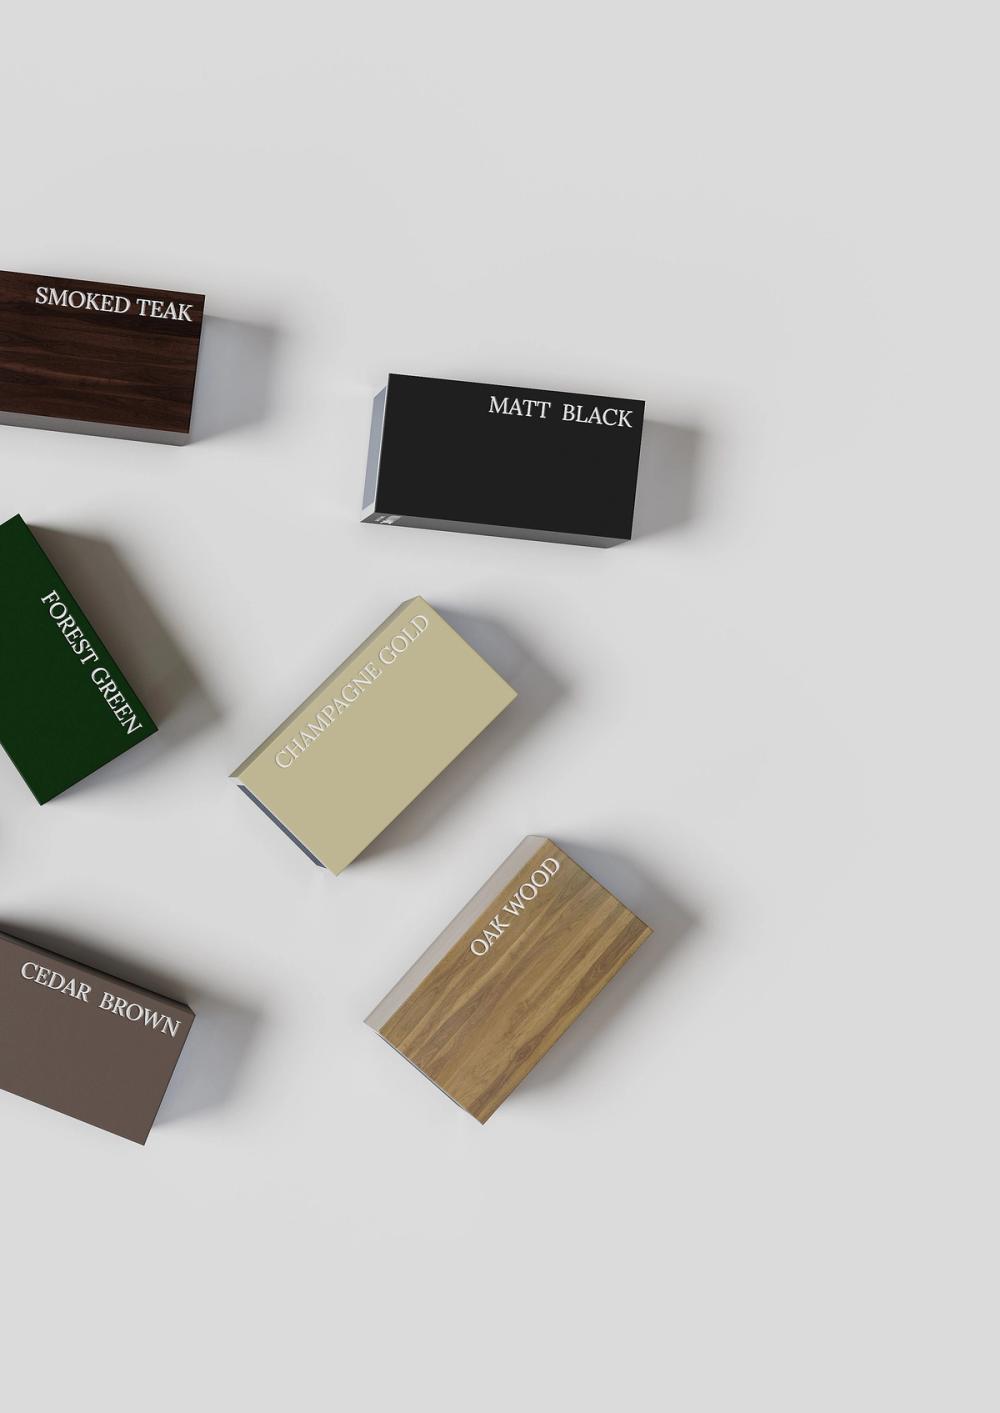
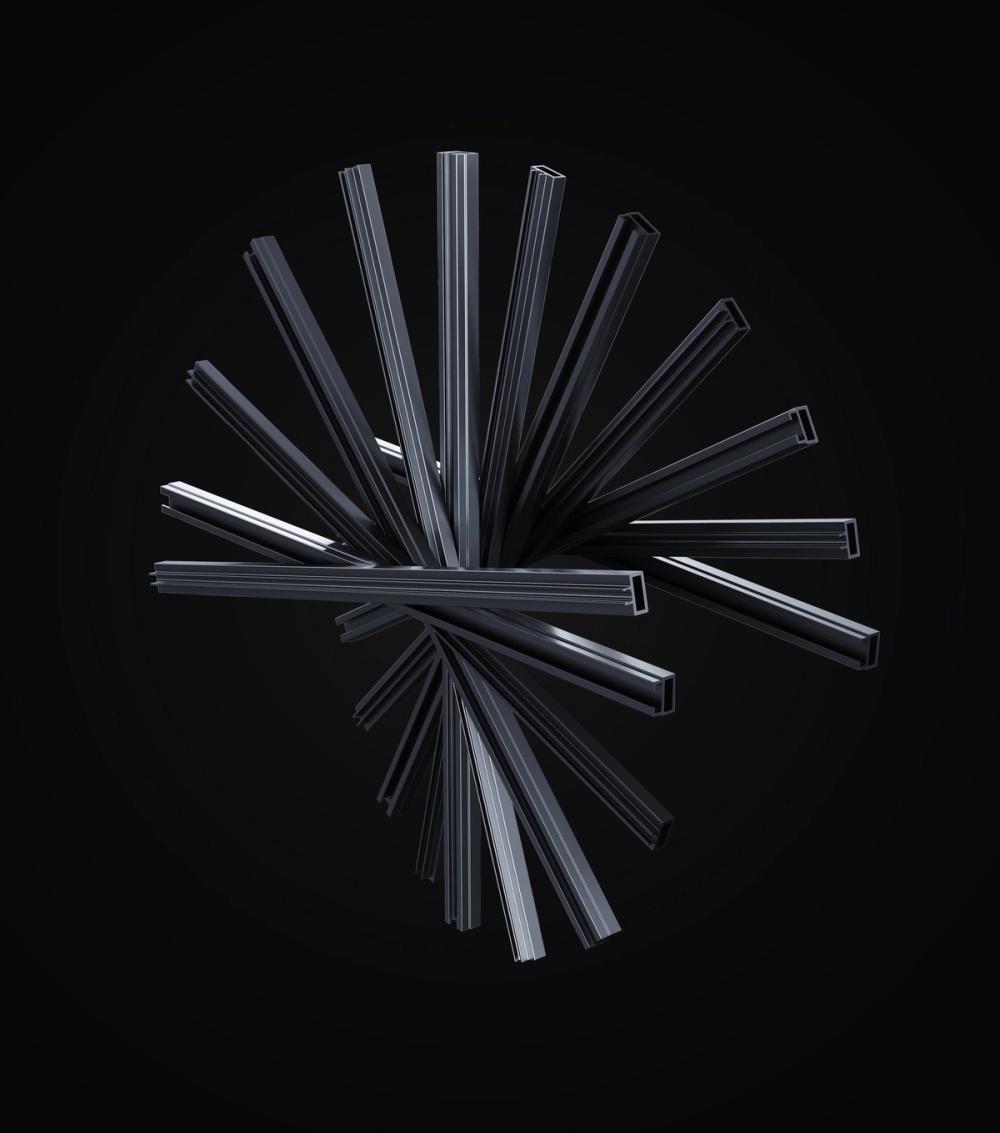
Linked panels, one sequence
A belt-and-pulley mechanism connects each sliding panel to the next. The belt runs inside the top track, synchronising the travel of every moving panel so they stack in order without bunching or misaligning. A door stopper positions each panel at the correct end point; soft-close hardware absorbs the final 150 mm of travel and settles the stack without impact.
In a centre-opening telescopic arrangement, two stacks face each other. A C-channel at the meeting point gives each leading panel a locking surface to close against. The operating sequence is fixed: open the panel fitted with the 38 × 25 mm pipe first, then open the sliding panels on the opposite side. Each fixed panel in this configuration is 75 mm larger than the door panel it anchors.
Operation is manual as standard. Motorised, sensor-activated, and digital control are available where the project calls for it. A keeper lock on the first door secures the entire run when the system is closed.
Pull the first panel and the others follow — each one tracking in sequence until the opening is clear.Engineering note, SHOJI Telescopic System
Specified for wide spans, residential and commercial
The telescopic system is the right choice when the opening is too wide for a single sliding panel and the full clear span must open in one operation. Hotel ballrooms where a banquet room divides and reunites. Double-height residential entries where a full-width glass screen separates the foyer from the living space. Corporate boardrooms that need a glass wall between rooms that becomes a single room for all-hands sessions.
Infills are not limited to clear glass. Tactile kiln-formed glass, Numartis-finish panels, wood, tile, and laminates all fit the same profile system. Multi-layer glass is available for acoustic separation where a hotel suite or boardroom needs it.
A pocket telescopic variant takes this further: the sliding panels disappear entirely into a concealed cavity in the wall, leaving no panel visible in the open position. Two and four-panel pocket configurations are available.
Telescopic sliding system — specifications
| Parameter | Detail |
|---|---|
| Profile alloy | T6-6063 aluminium |
| Profile wall thickness | 3.5 mm |
| Maximum panel height | 3300 mm |
| Panel width per leaf | 750–2100 mm |
| Glass thickness | 8–12 mm toughened safety glass or laminated |
| Roller capacity | 120 kg / 150 kg / 200 kg per panel |
| Operation modes | Manual, motorised, sensor, digital |
| Profile families | SHOJI, SHOGUN, SUKI |
| Grid designs | Ligne, Quadra, Rise, Arc, ArcPro |
| Infill options | Clear, textured, Tactile, Numartis, wood, tile, laminate, multi-layer |
| Pocket variant | Available — 2 and 4 moving panel configurations |
| Centre-opening locking | C-channel with 38 × 25 mm pipe; fixed panel 75 mm oversize |
Telescopic, Synchro, or Synchro Telescopic?
| Telescopic | Synchro | Synchro Telescopic | |
|---|---|---|---|
| How it opens | All panels stack to one side in sequence | Two panels move simultaneously in opposite directions from the centre | Two telescopic stacks open from the centre simultaneously |
| Best for | Wide openings where a full clear span is needed on one side | Centre-opening applications — balanced movement, wider central gap | Very wide spans requiring a large central opening in a single operation |
| Panel travel | All moving panels travel in the same direction | Two panels travel in opposite directions simultaneously | Two stacks travel in opposite directions, each telescoping |
| Pocket option | Yes — panels retract fully into wall cavity | Not applicable | Not applicable |
| Profile families | SHOJI, SHOGUN, SUKI | SHOJI, SHOGUN, SUKI | SHOJI, SHOGUN, SUKI |
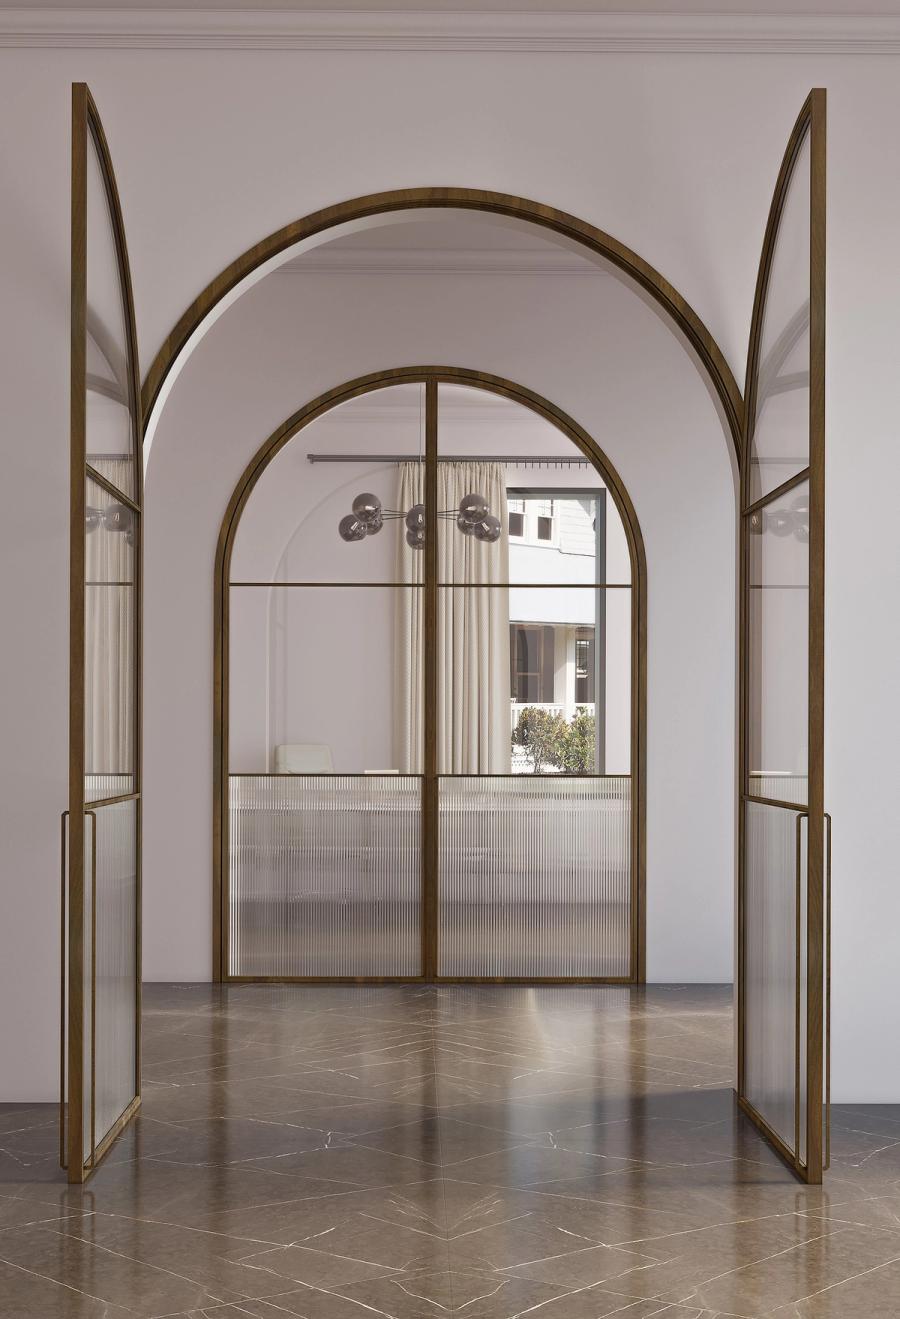
Where architects specify it
Before you specify
- What is the maximum height a telescopic sliding panel can reach?
- Panels reach 3300 mm in height. Width per individual panel runs from 750 mm to 2100 mm. For taller or wider openings, contact the NUMAEX design team — configurations are made to project specification.
- What glass thickness is recommended, and can laminated glass be used?
- Standard specification is 8–10 mm toughened safety glass. Laminated glass is available for projects requiring acoustic or safety performance above the toughened standard.
- Can the system be motorised, and does it integrate with building automation?
- Yes. Operation is manual as standard; motorised, sensor-activated, and digital control are all available. The intelligent access option integrates with building management systems where the project calls for it.
- What is the difference between a standard telescopic and a pocket telescopic configuration?
- In a standard telescopic, the stacked panels remain visible at the side of the opening when the system is fully open. In a pocket telescopic, the panels retract into a concealed cavity in the wall — leaving the opening completely clear with no visible panel stack. Two-panel and four-panel pocket configurations are available.
Every telescopic system is made to the project.
Panel count, glass specification, profile family, grid design, and operation mode are all determined by the opening. Share your drawings and the NUMAEX design team will return a configuration with exact dimensions and a specification sheet.