Synchro Sliding Systems
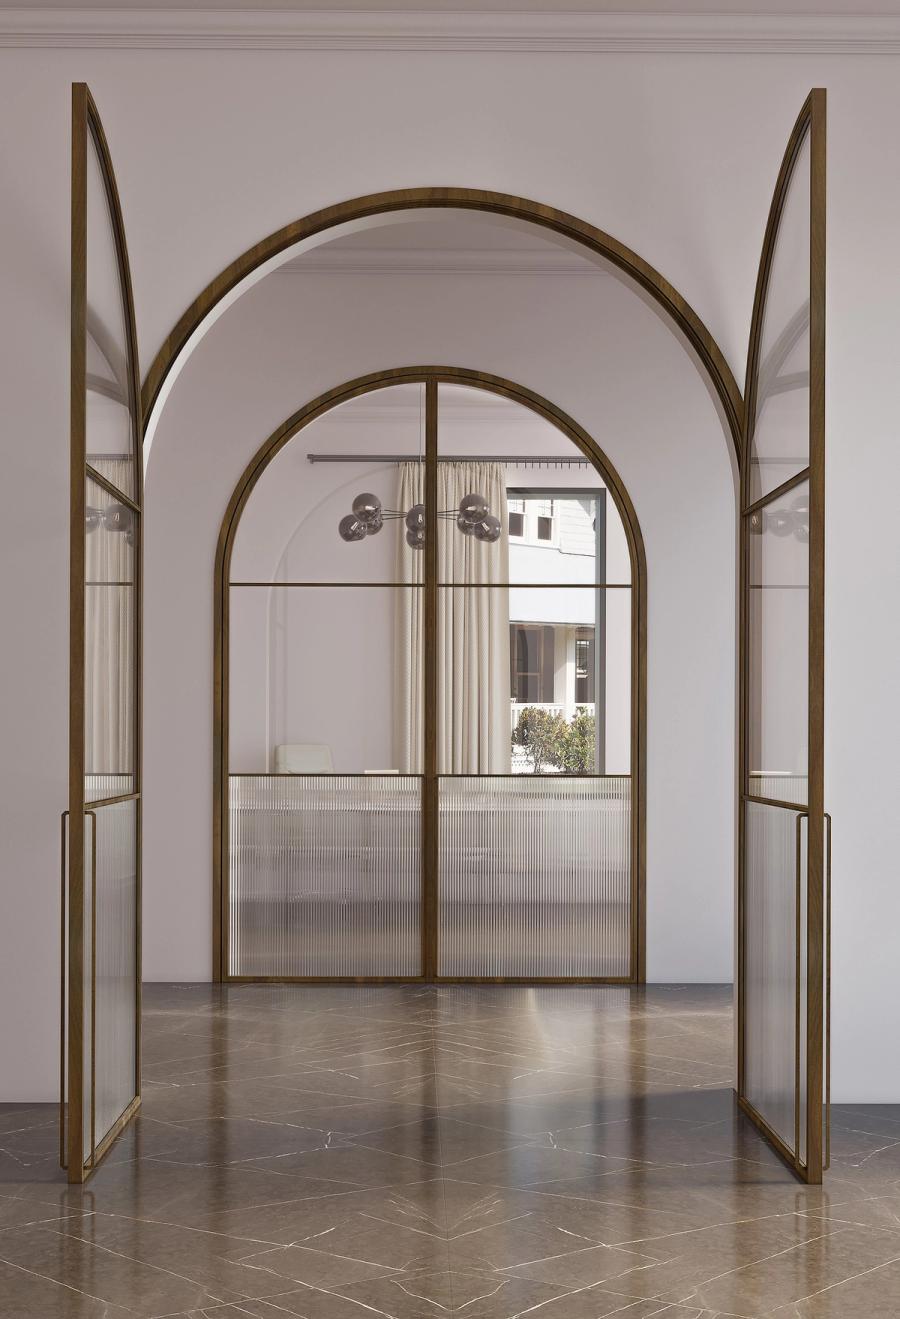
Two panels move simultaneously in opposite directions with a single push — opening from the centre, splitting the room cleanly in half. This is the SHOJI Synchro Sliding System.
One action. Two panels. A clear centre opening.
In a Synchro Sliding System, two glass panels are mechanically linked through a pulley-and-belt mechanism running inside the top track. Move one panel; the other travels the same distance in the opposite direction at the same time. The opening appears from the middle — balanced, unhurried, exact.
The profiles are extruded T6-6063 aluminium with a 3.5 mm wall. Lightweight without any loss of rigidity. Rollers carry the panel weight — available at 120 kg, 150 kg, and 200 kg capacities — and a bottom floor guide keeps each panel straight and prevents swing throughout the travel. A door stopper positions each panel precisely at the open and closed points.
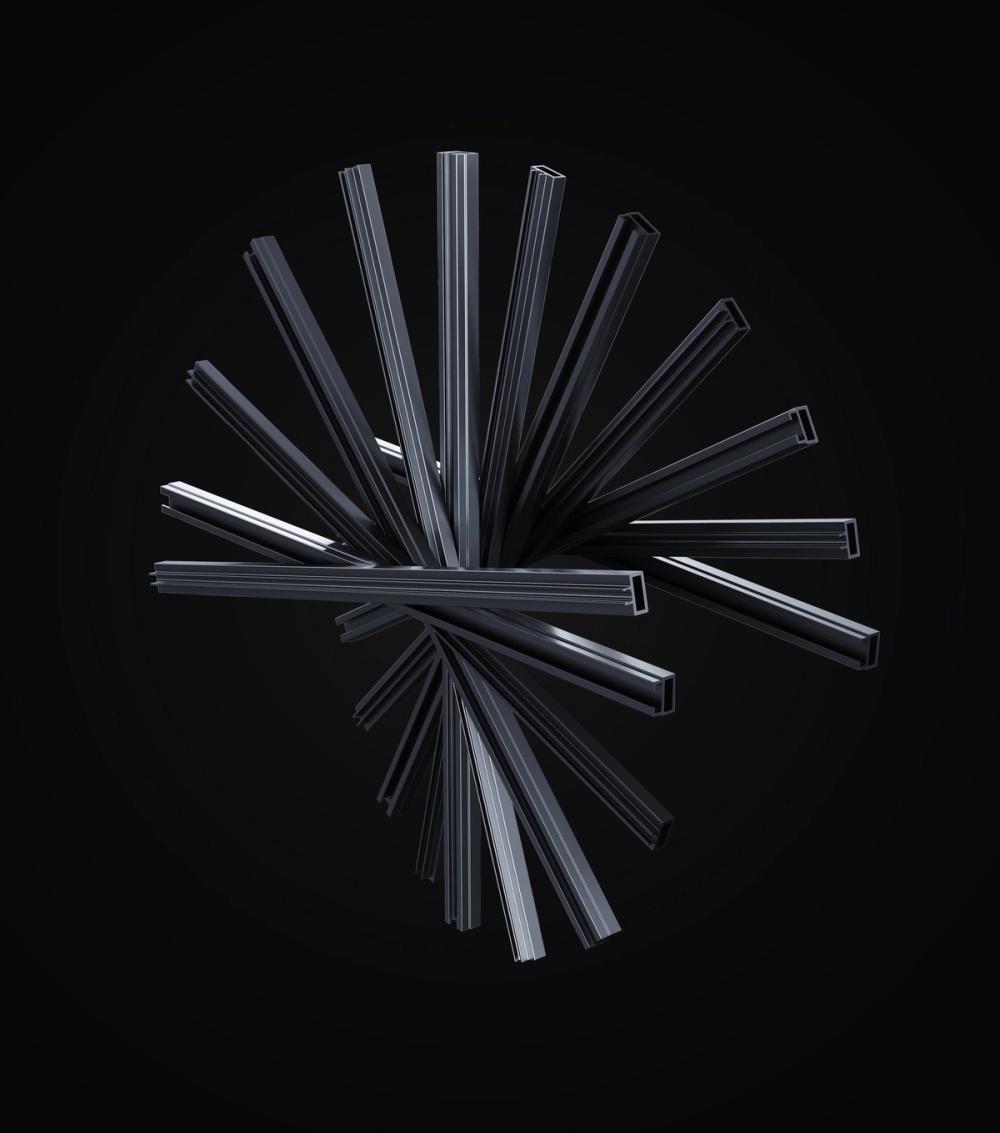
Pulley, belt, and a 40 mm clearance that keeps it silent.
The belt connecting plate links both panels to a single drive belt running over pulleys at each end of the top track. Push either panel and the mechanism distributes the force equally — neither panel leads, neither lags. The result is the smooth, silent bilateral movement that makes a Synchro system immediately legible from the other side of a room.
Installation clearances are fixed: 40 mm between each panel and the top track, 5 mm between the floor guide and the bottom of the panel. These tolerances are not suggestions — they determine whether the system runs without friction or binds after the first season of use. A keeper lock engages in the first door only, securing the full run of panels in the closed position.
Push either panel and the mechanism distributes the force equally — neither panel leads, neither lags.Engineering note, SHOJI
Wide openings that need to read as an architectural move, not a door.
Synchro is the right choice when the opening is the room's centrepiece — a dining room that should open fully to a terrace, a boardroom that doubles its footprint for a presentation, a hotel suite where the bedroom wall should disappear at will. The bilateral movement makes the gesture symmetrical, which reads differently from a panel that stacks to one side.
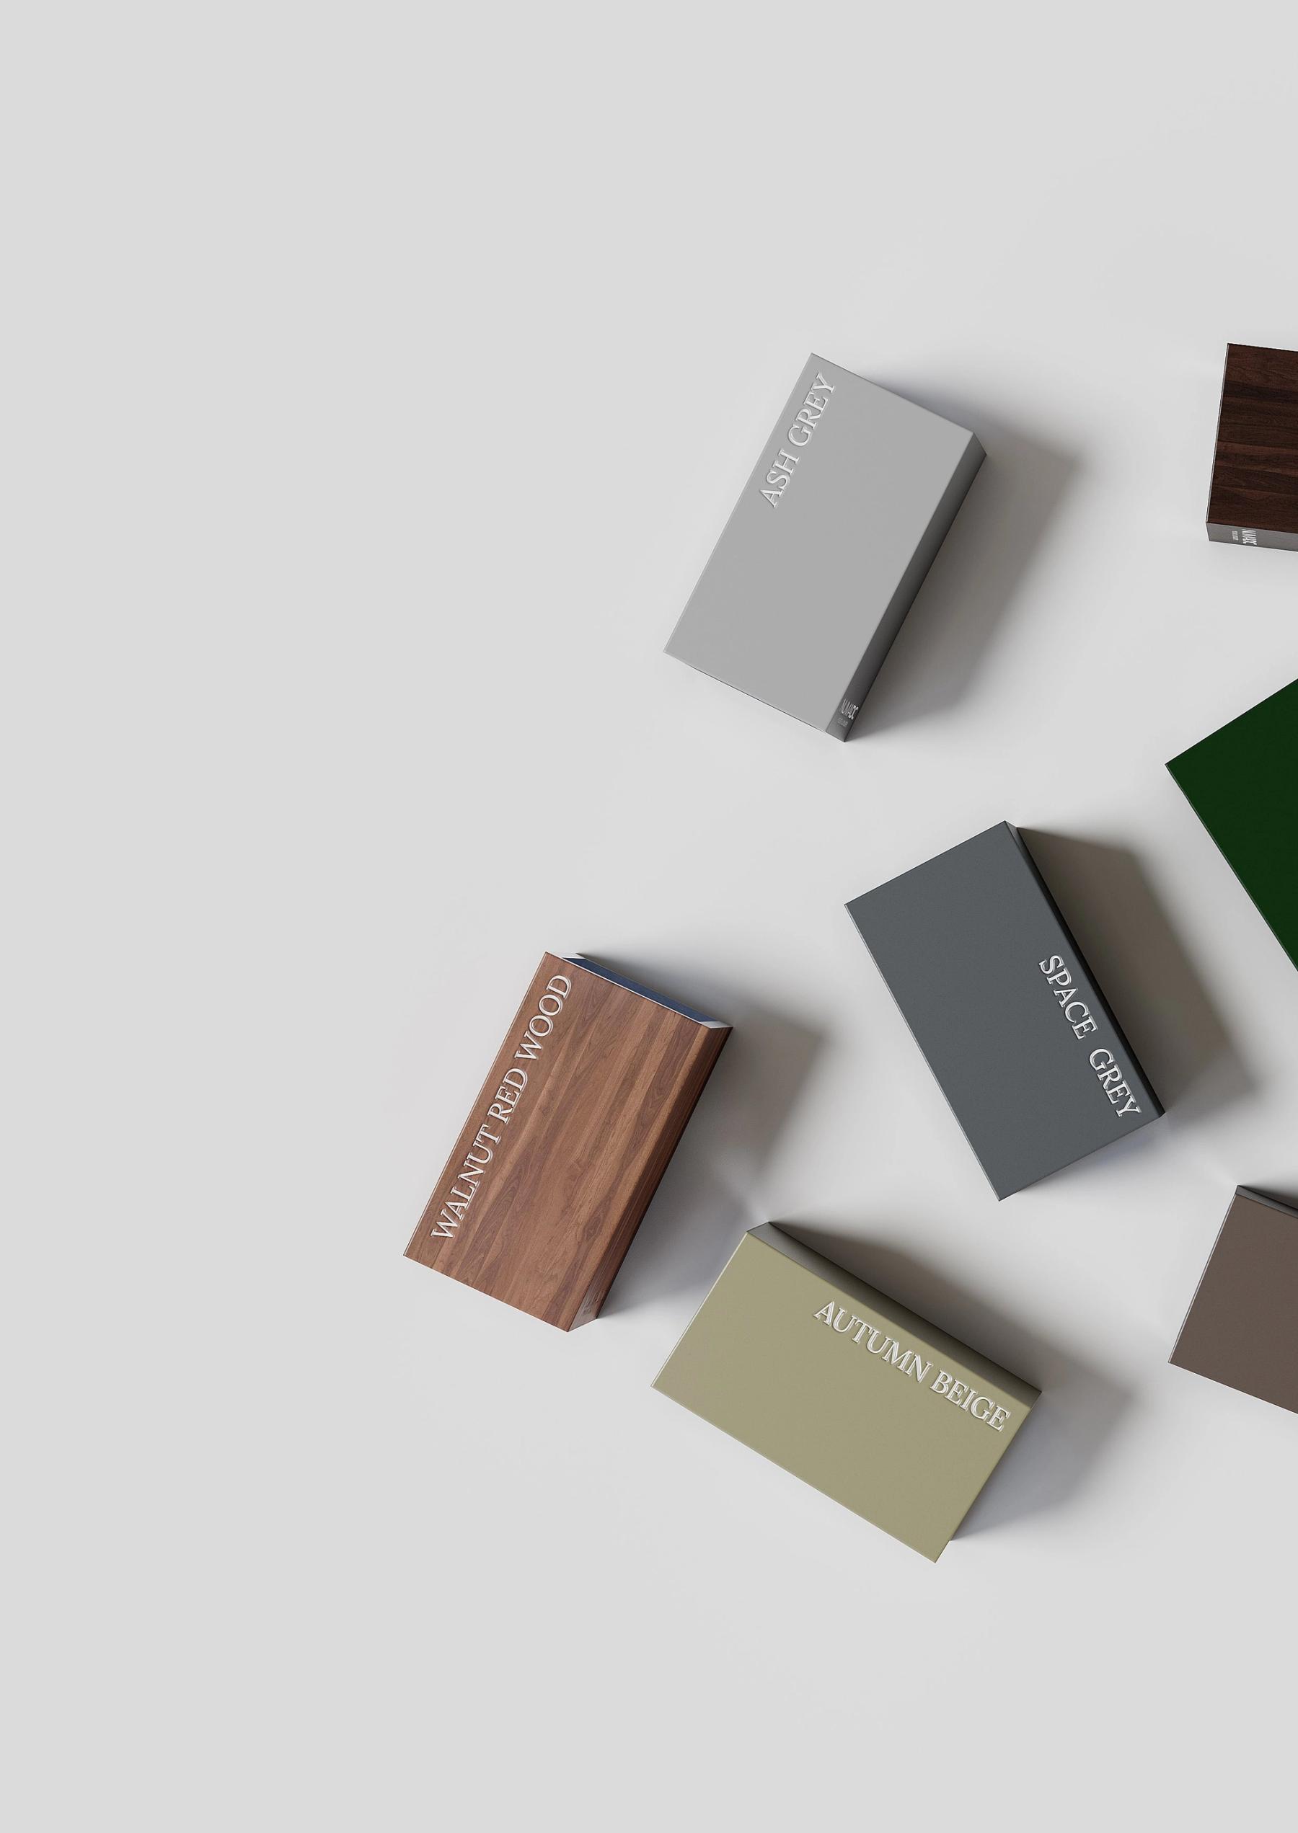
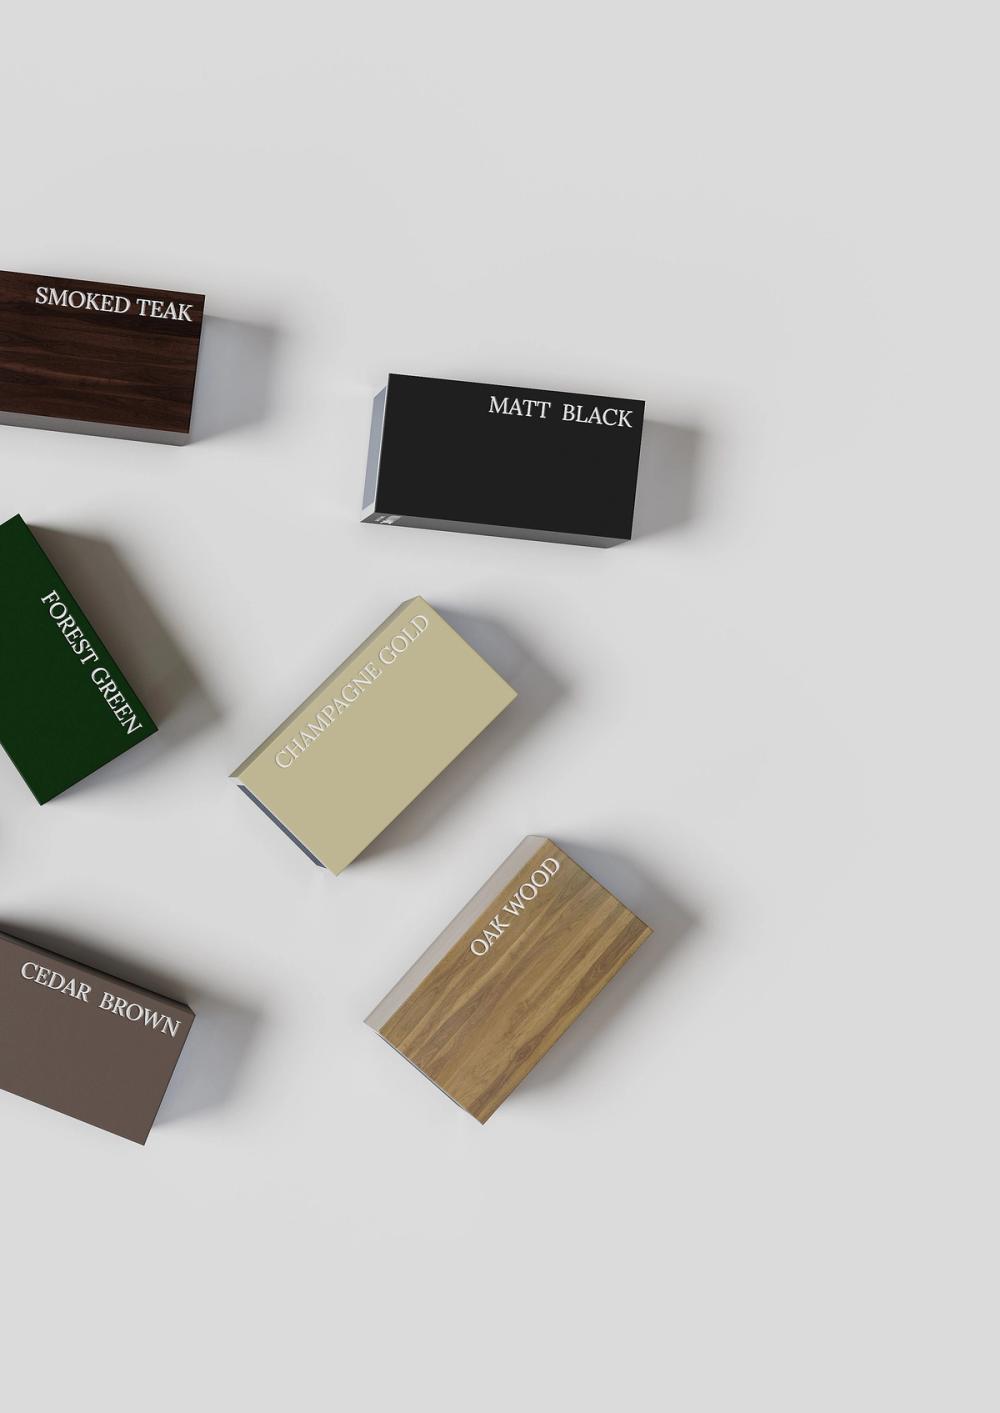
Infill options include clear, textured, and patterned glass, Tactile kiln-formed surfaces, Numartis art glass, wood, tiles, and laminates. The system runs manual or motorised. Finishes span matt, metallic, and earthy wood tones across the SHOJI, SHOGUN, and SUKI profile families, so the partition can sit inside an existing material vocabulary or stand apart from it.
SHOJI Synchro Sliding System
| Parameter | Detail |
|---|---|
| Profile alloy | T6-6063 aluminium |
| Profile wall thickness | 3.5 mm |
| Glass specification | 8–10 mm toughened safety glass |
| Roller load capacities | 120 kg / 150 kg / 200 kg |
| Panel-to-track gap (top) | 40 mm |
| Panel-to-floor gap (bottom) | 5 mm |
| Maximum height | 4200 mm |
| Operation | Manual or motorised |
| Locking | Keeper lock on first door |
| Profile families | SHOJI, SHOGUN, SUKI |
| Glass infill options | Clear, textured, patterned, Tactile, Numartis, wood, tile, laminate |
| Finish options | Matt, metallic, earthy wood tones |
Synchro, Telescopic, or Slide & Fold?
| Synchro Sliding | Telescopic Sliding | Slide & Fold | |
|---|---|---|---|
| Panel movement | Two panels open simultaneously from the centre | First panel pulls remaining panels to one side in sequence | Panels fold and stack to one side, accordion-style |
| Opening character | Balanced, bilateral — the room splits evenly | Full clear opening to one side, panels stacked | Maximum clear span, panels folded flat against the wall |
| Best for | Centre-opening applications where symmetry matters | Wide openings with multiple panels, single-side stacking | Large openings where the full width must be completely unobstructed |
| Pocket option | Not standard | Available — panels disappear into wall cavity | Not applicable |
| Operation | Manual or motorised | Manual or motorised | Manual or motorised |
| Profile families | SHOJI, SHOGUN, SUKI | SHOJI, SHOGUN, SUKI | Slide & Fold system |
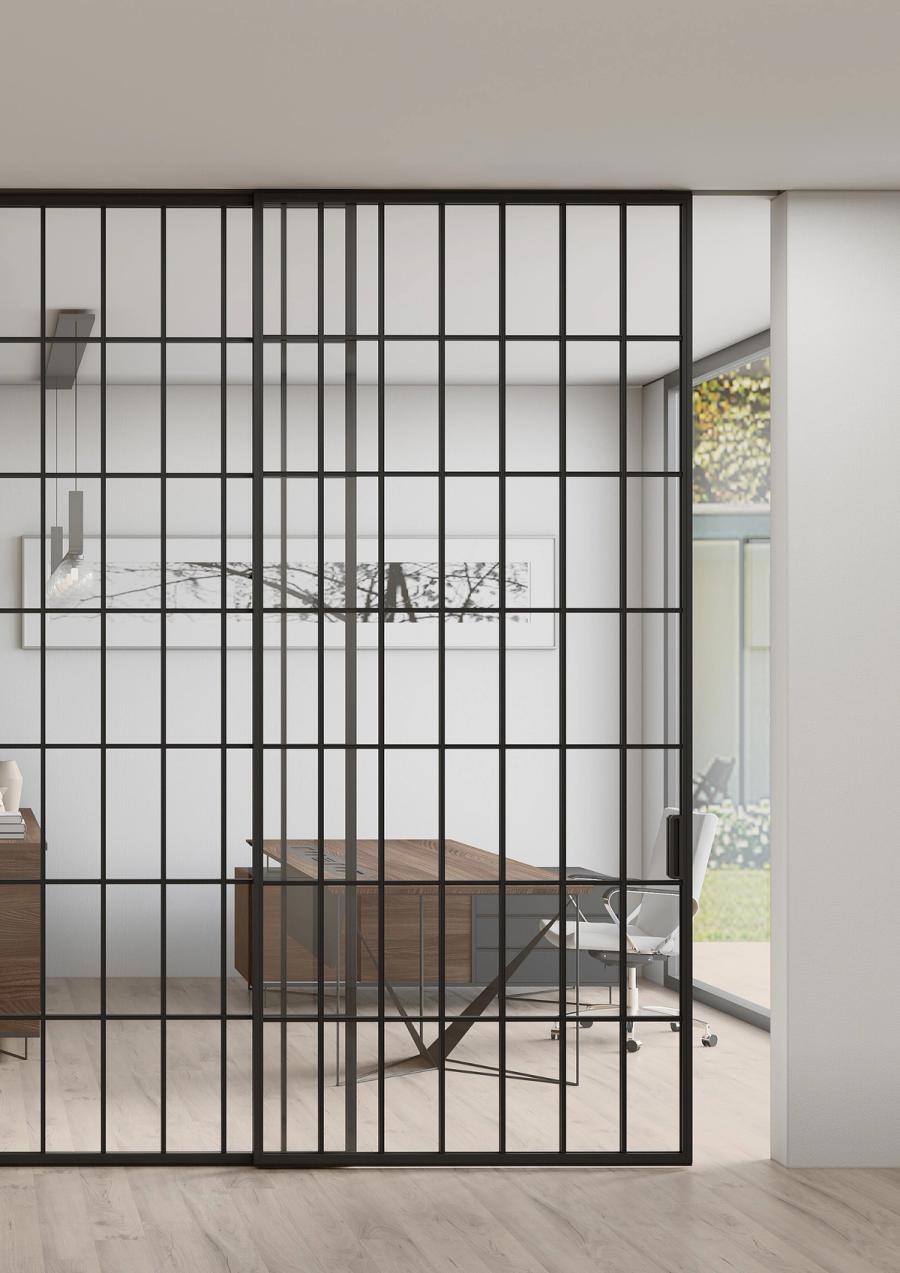
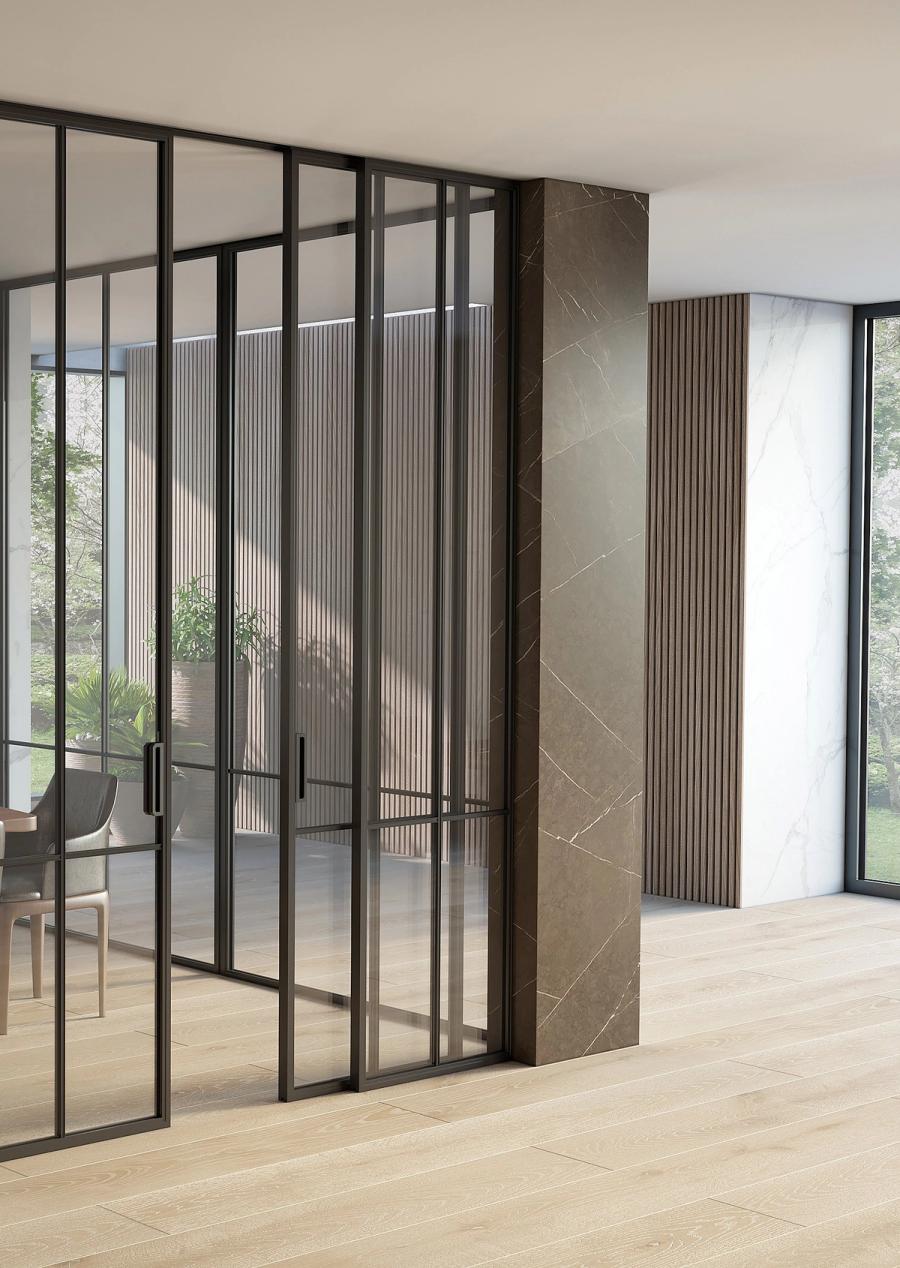
Where Synchro Sliding Systems are specified
Before you specify
- What is the difference between a Synchro Sliding System and a Telescopic Sliding System?
- In a Synchro system, two panels move simultaneously in opposite directions from the centre — the opening appears in the middle and grows equally on both sides. In a Telescopic system, moving the first panel automatically pulls the remaining panels in sequence toward one side. Synchro suits centre-opening applications where balanced movement matters; Telescopic suits wide openings where a full clear span to one side is the requirement.
- What glass thickness does the Synchro Sliding System use?
- Panels are glazed with 8–10 mm toughened safety glass. Toughened glass is heat-treated to be significantly stronger than standard float glass and, if broken, fractures into small blunt fragments rather than sharp shards.
- Can the Synchro Sliding System be motorised?
- Yes. The system is available in manual and motorised operation. An intelligent access system can also be integrated where controlled entry is required.
- What installation clearances does the Synchro Sliding System require?
- The system requires a 40 mm gap between each panel and the top track, and a 5 mm gap between the bottom of the panel and the floor guide. These clearances are fixed by the hardware and must be confirmed at the measurement stage.
Every SHOJI system is made to the project.
Panel count, glass specification, profile family, infill, and finish are all decided against your drawings. Share the opening dimensions and we will confirm the right configuration.