Sliding Glass Partitions
SHOJI is the NUMAEX sliding glass partition system — T6-6063 aluminium profiles with a 3.5 mm wall, seven movement configurations, and glass options from clear toughened to fabric-laminated interlayers. Built for residential villas, hotel suites, boardrooms, and anywhere separation and visual continuity must coexist.
Seven ways a wall can move
SHOJI runs across seven configurations: Single Sliding, Synchro Sliding, Telescopic Sliding, Bypass Sliding, Sliding Folding, Pocket Sliding, and Synchro Telescopic Sliding. The choice is driven by the width of the opening, the clear span required when open, and whether there is wall space to receive stacked panels. A single profile family covers all seven.
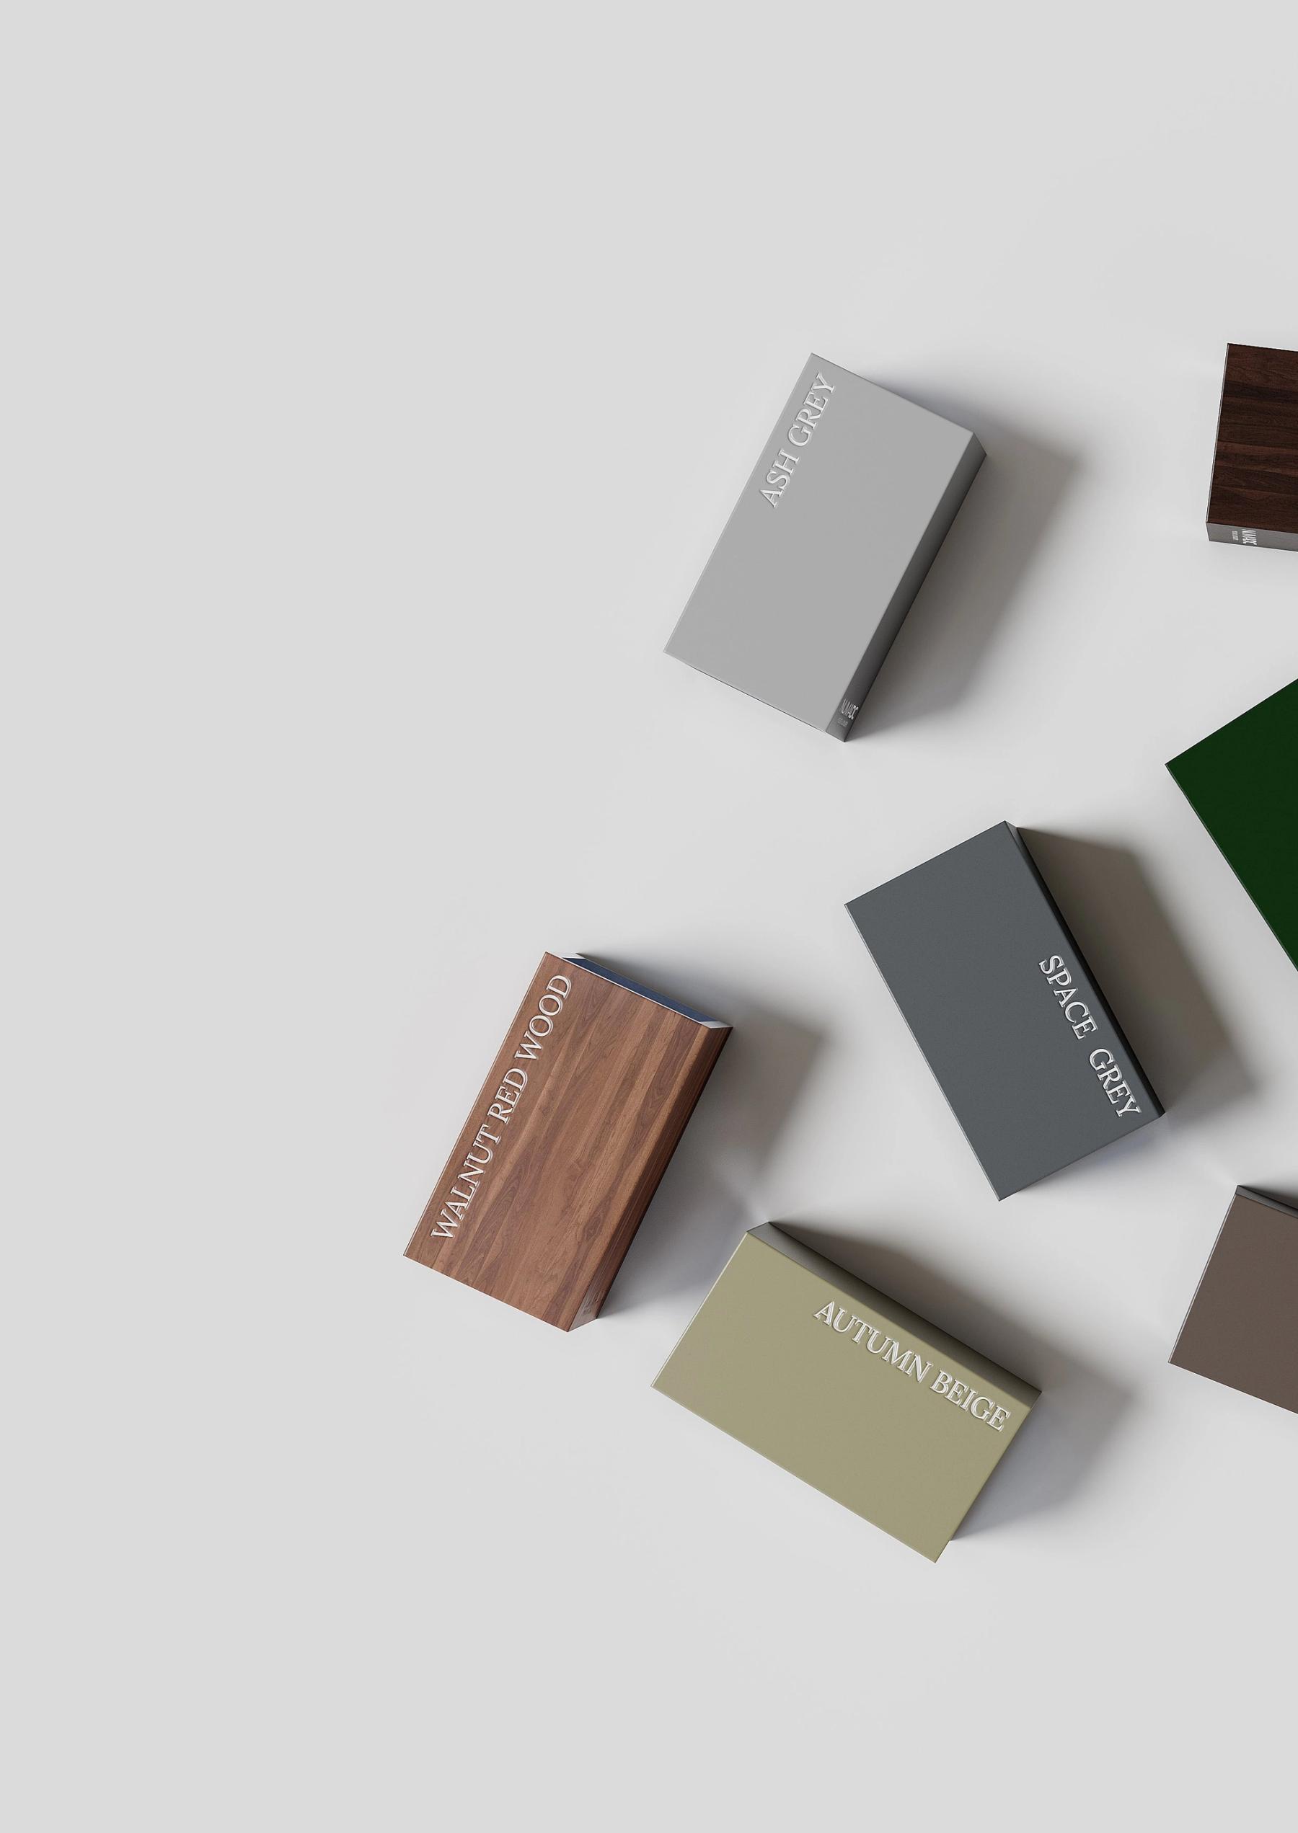
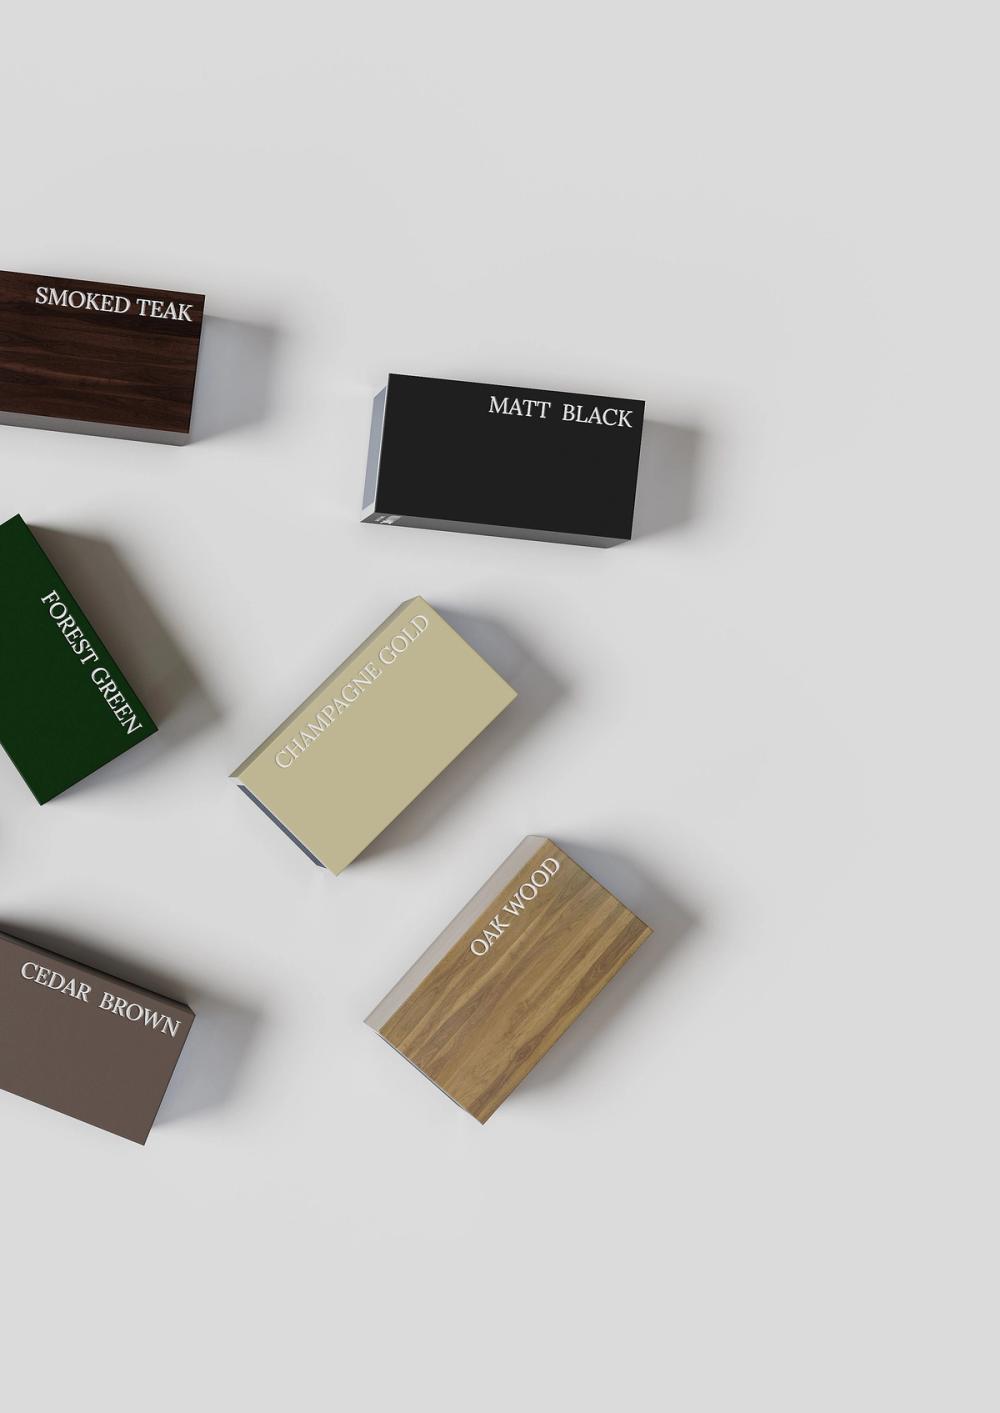
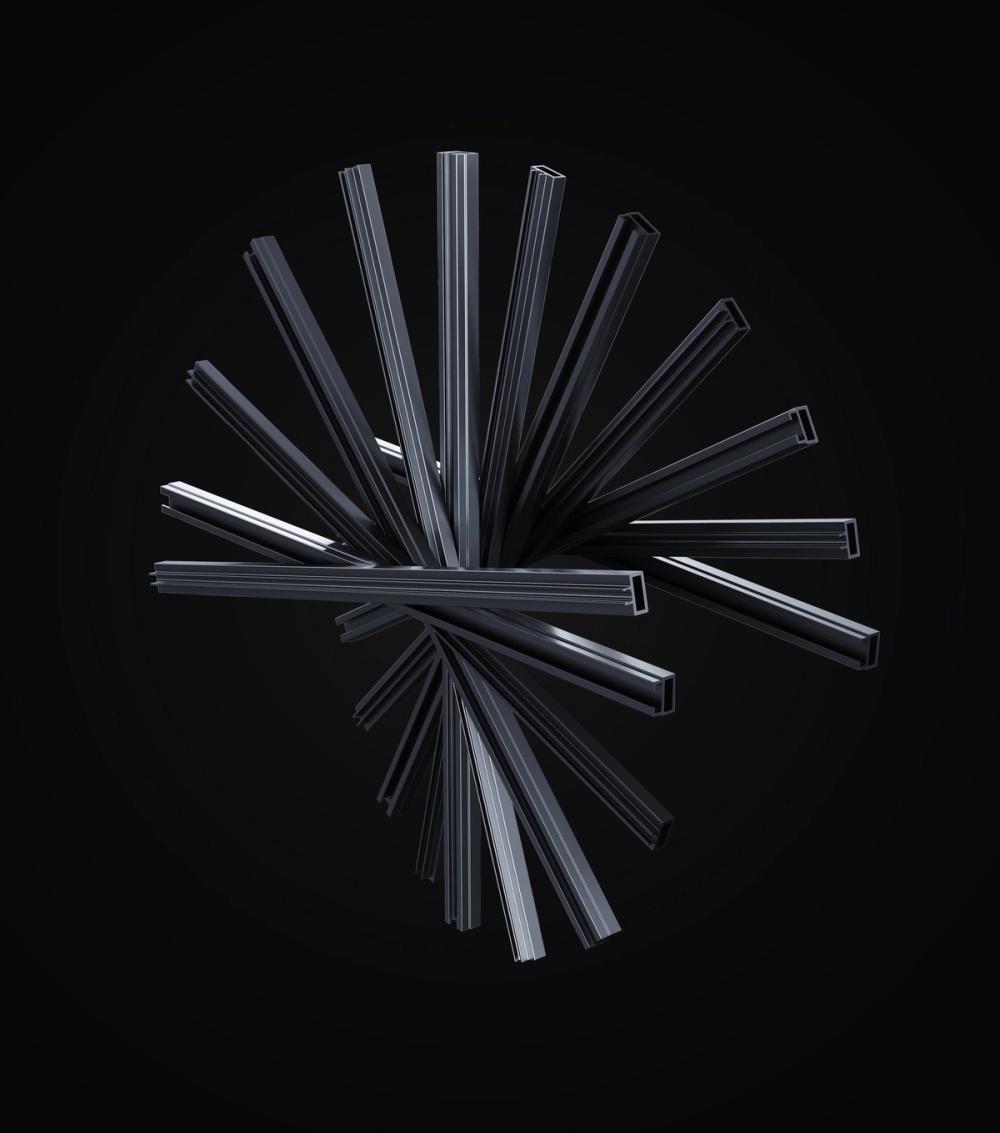
The aluminium extrusion is T6-6063, with a 3.5 mm wall — the same alloy and temper used in the NUMAEX Paloma shower range, chosen for its strength-to-weight ratio and the precision with which it holds a finish. Profiles come in matt, metallic, and earthy wood tones. Grid designs — Ligne, Quadra, Rise, Arc, and ArcPro — set the visual rhythm of the screen.
Operation is manual as standard. Motorised, sensor, and digital access options are available where the project calls for it. The intelligent access system fits within the same slim profile — nothing is added to the face of the partition to accommodate it.
The infill is where the partition makes its decision
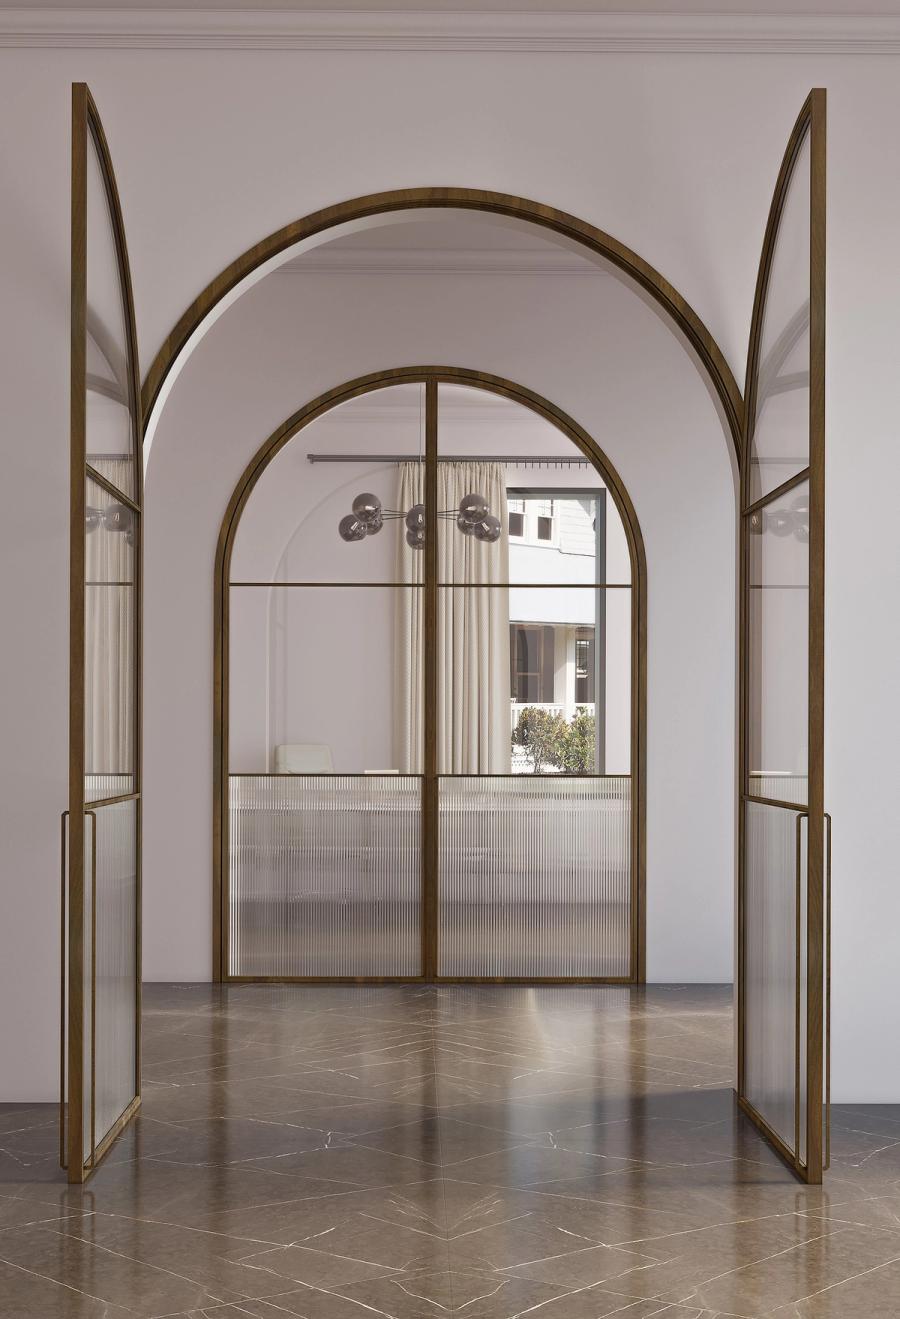
Six glass families are available. Extra-toughened clear glass for maximum transparency. Fluted glass — vertical ribbed texture that blurs the view while passing light. Masterline, a fine-lined decorative texture. Bronze, grey, and clear tinted for warmth or a smoked tone. Fabric-laminated glass, with real fabric sealed between two 4 mm panes. Metal mesh laminated, with woven mesh between two 5 mm panes. The same aluminium frame; dramatically different material readings.
TACTILE and Numartis glass faces are available as infill panels where the partition should carry surface character rather than transparency. Tactile inserts are specified at a maximum height of 1200 mm and width of 600 mm within the panel. Multi-layer glass is available for acoustic and thermal insulation where a room needs it. Wood, tile, and laminate infills complete the range for partitions that should read as wall rather than glass.
Normal glass runs from 8 mm to 12 mm toughened. The system rollers carry 120 kg, 150 kg, or 200 kg panel loads. A belt-connecting plate and pulley-belt synchronise movement across linked panels; a door stopper positions each panel precisely at the end of its travel.
The infill is your main privacy lever — clear and tinted keep sightlines open, while fluted, fabric, and mesh close them.Sliding Partition System, NUMAEX Training Academy
Residential entries, hotel suites, boardrooms
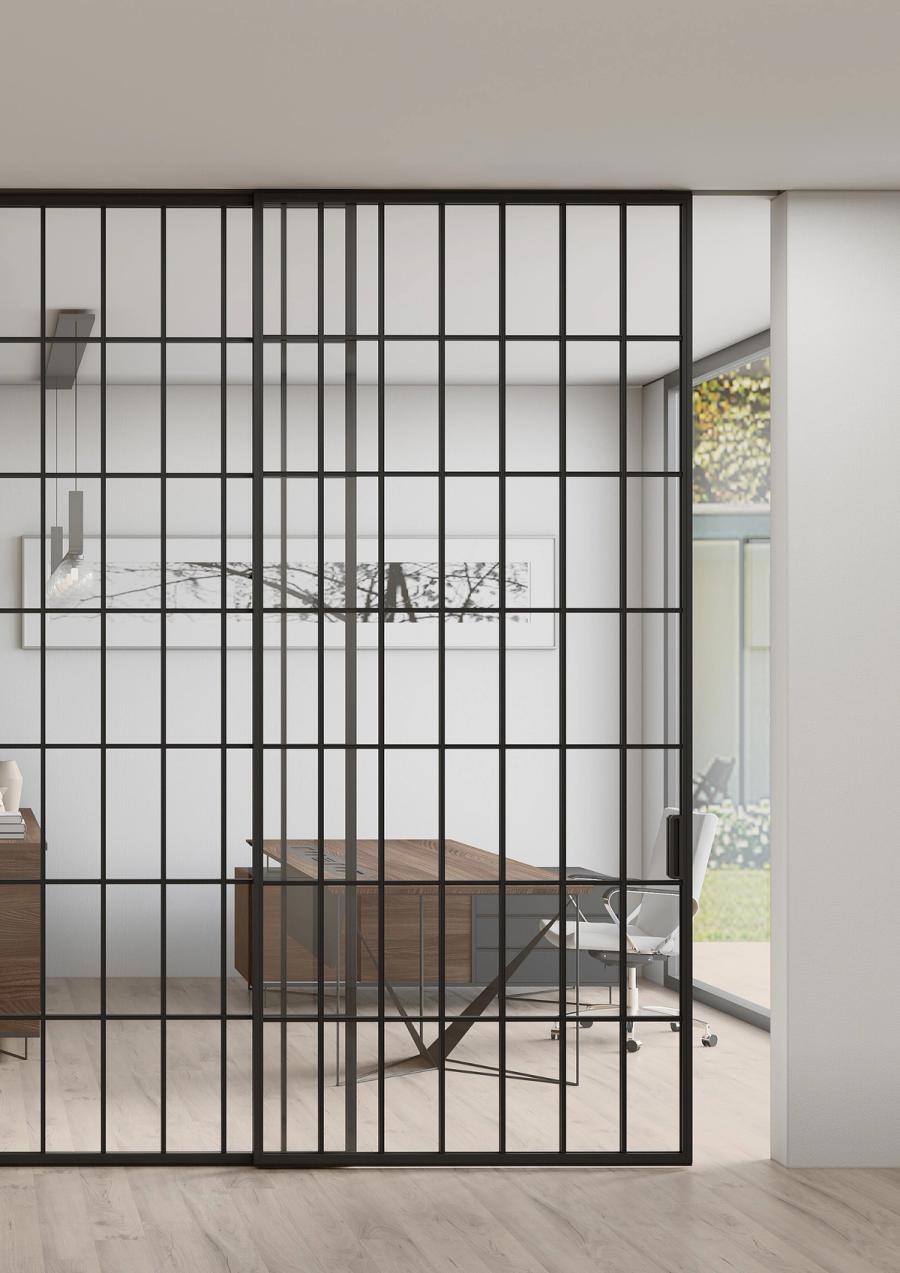
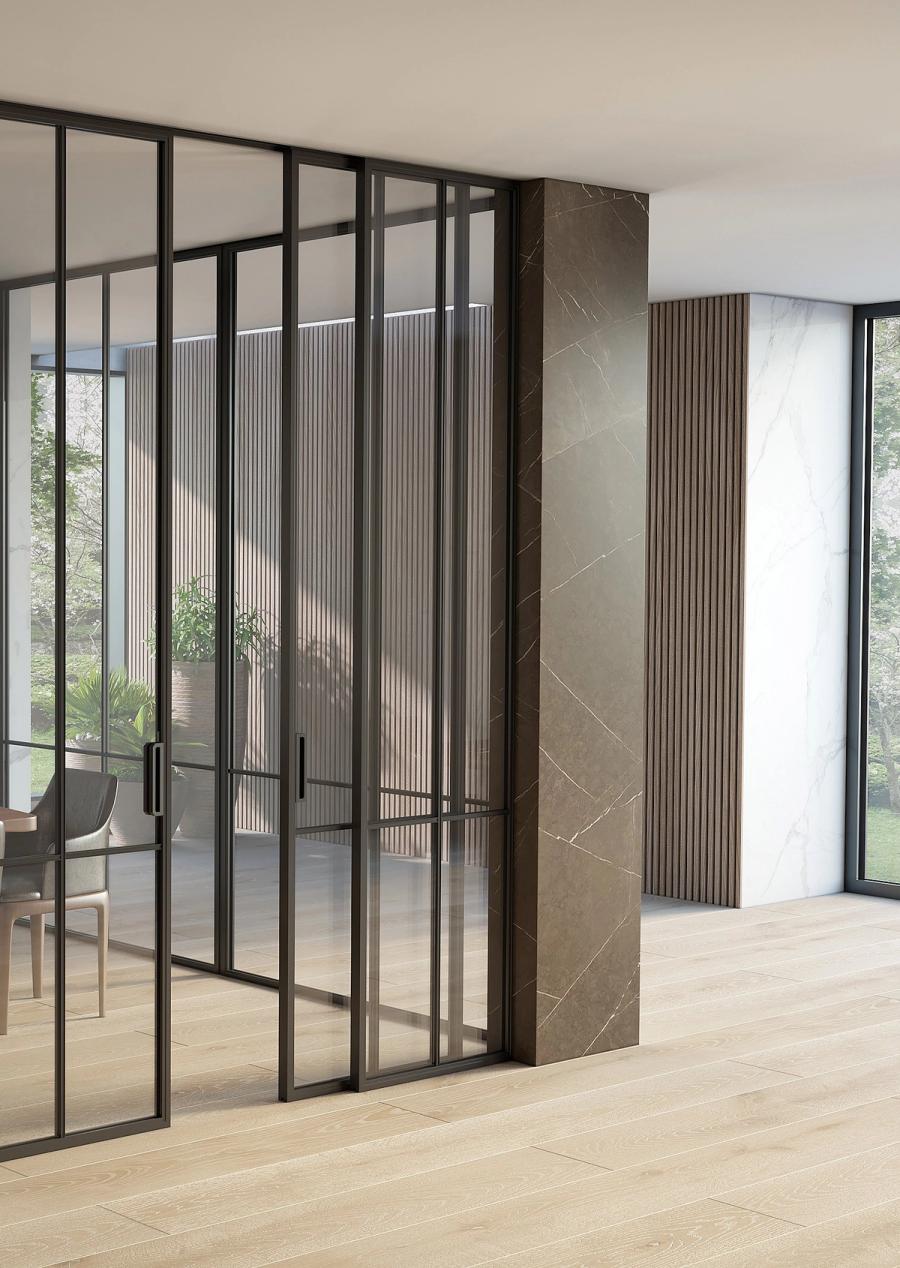
SHOJI is specified wherever a fixed wall would close a plan that should remain open — and wherever an open plan needs, occasionally, to close. Double-height residential entries where a single fixed screen would read as obstruction. Hotel suites where a sleeping zone must separate from a living area without a corridor between them. Boardrooms where the room needs to contract for a smaller group and expand for a presentation.
The three profile families — Shoji, Shogun, and Suki — share hardware finishes with Numa illuminated mirrors and Tydis mirror cabinets, so a residential or hospitality project can be specified from a single material vocabulary across rooms. Paloma shower enclosures share the same alloy and temper, which matters when detailing a bathroom that continues into a dressing room or bedroom.
Every SHOJI installation is made to project specification. Panel sizes are confirmed against the measurement checklist — eleven site areas examined before a production drawing is issued. The completion checklist is signed with the client present on the day installation finishes.
SHOJI sliding partition system
| Parameter | Detail |
|---|---|
| Profile alloy | T6-6063 aluminium |
| Profile wall thickness | 3.5 mm |
| Max panel height (standard glass) | 3300 mm |
| Panel width range | 750 mm – 2100 mm |
| Tactile insert max height | 1200 mm |
| Tactile insert max width | 600 mm |
| Normal glass thickness | 8 mm – 12 mm toughened |
| Fabric laminated glass | 4 mm + 4 mm |
| Metal mesh laminated glass | 5 mm + 5 mm |
| Roller load capacity | 120 kg / 150 kg / 200 kg |
| Configurations | Single, Synchro, Telescopic, Bypass, Sliding Folding, Pocket, Synchro Telescopic |
| Grid designs | Ligne, Quadra, Rise, Arc, ArcPro |
| Profile families | Shoji, Shogun, Suki |
| Operation | Manual, motorised, sensor, digital access |
| Finishes | Matt, metallic, earthy wood tones |
Telescopic, Synchro, or Single Sliding?
| Single Sliding | Synchro Sliding | Telescopic Sliding | |
|---|---|---|---|
| Best for | Narrower openings, one panel | Centre-opening applications | Wide openings, multiple panels |
| How it moves | One panel slides to one side | Two panels part from centre simultaneously | First panel pulls remaining panels in sequence to one side |
| Clear opening | Full width minus one stacked panel | Full width minus two stacked panels at centre | Maximum clear width across the opening |
| Wall space needed | One side only | Both sides | One side, deeper stack |
| Operation | Manual or motorised | Manual or motorised | Manual or motorised |
| Typical use | Study, bedroom, alcove | Hotel suite, living-dining divide | Banquet hall, wide residential entry, boardroom |
Where SHOJI is specified
Before you specify
- What is the maximum height for a SHOJI sliding glass partition panel?
- Standard glass panels reach 3300 mm in height, with a width range of 750 mm to 2100 mm. Tactile insert panels within a standard panel are specified at a maximum height of 1200 mm and width of 600 mm. Every panel size is confirmed against a site measurement before production drawings are issued.
- What glass types are available for SHOJI sliding partitions?
- Six families: extra-toughened clear, fluted (vertical ribbed texture), Masterline (fine-lined decorative), bronze/grey/clear tinted, fabric-laminated (real fabric between two 4 mm panes), and metal mesh laminated (woven mesh between two 5 mm panes). TACTILE and Numartis glass faces are also available as infill panels. Multi-layer glass is specified where acoustic or thermal insulation is required.
- What is the difference between Telescopic and Synchro Sliding?
- In a Telescopic system, moving the first panel automatically pulls the remaining panels in sequence — all stacking to one side. It is the right choice for wide openings where maximum clear width is the priority. In a Synchro system, two panels part from the centre and move simultaneously in opposite directions with a single operation, giving a balanced, centre-opening movement. The choice depends on the opening width, the clear span required, and whether wall space is available on one or both sides.
- Can SHOJI partitions be motorised?
- Yes. Manual operation is standard across all seven configurations. Motorised, sensor-activated, and digital access options are available and integrate within the same slim T6-6063 aluminium profile — nothing is added to the face of the partition to accommodate the drive or access system.
Every SHOJI partition is made to the project.
Panel sizes, glass selection, grid design, profile finish, and operation mode are confirmed against your opening dimensions before a production drawing is issued. Bring your floor plan or a site photograph — the conversation starts there.