Fabric Laminate Glass for Sliding Partitions
Real fabric sealed between two sheets of toughened glass — the texture reads from across the room, the light still passes through. Specified for SHOJI sliding partitions where privacy and material presence must coexist.
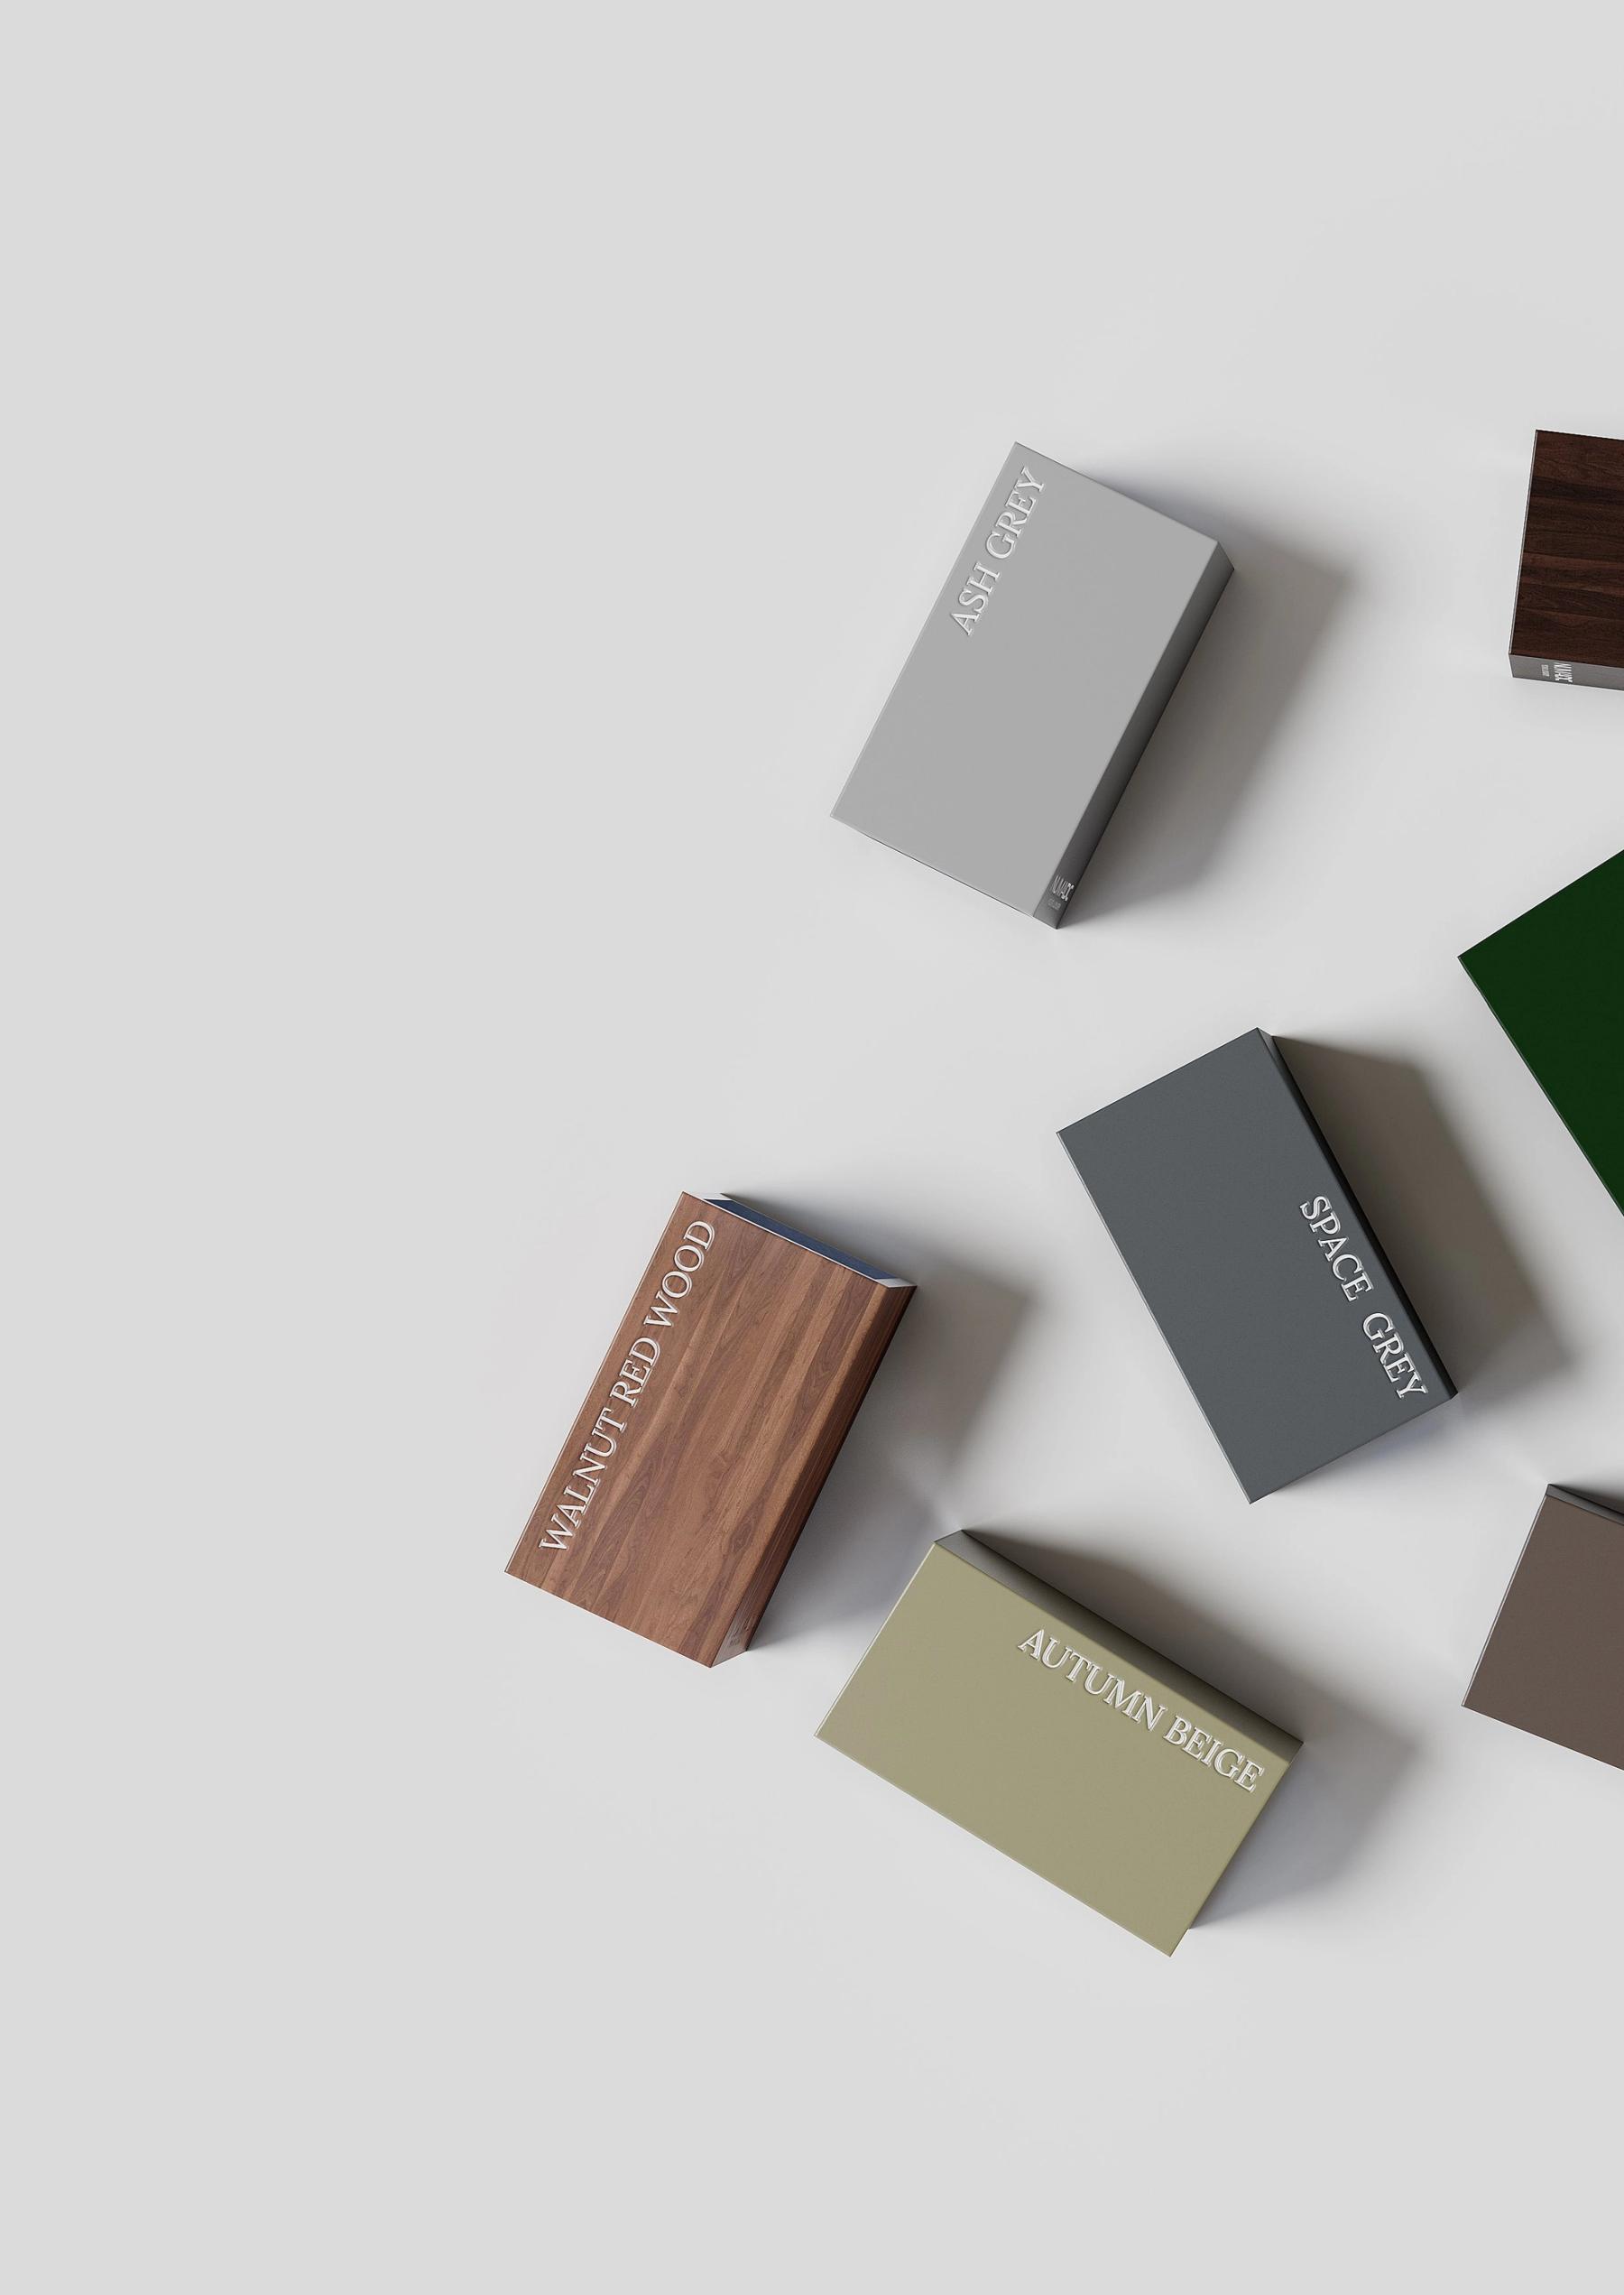
Fabric between glass, held there permanently
Fabric laminate glass is a laminated safety glass with a woven textile interlayer. Two sheets of glass are bonded to either side of the fabric under heat and pressure — the result is a single panel, rigid and safe, where the weave sits inside the glass rather than behind it. The fabric is not a film. It is a physical material: its depth, shadow and texture change with the angle of the light.
In a SHOJI sliding partition, the panel runs from floor to ceiling — up to 3300 mm. At that scale, the weave becomes an architectural surface. Fine linen reads differently from a coarser canvas; the three fabric weave options NUMAEX offers let the interlayer match the interior palette rather than contradict it.
Laminated glass holds together if broken. The interlayer — here the fabric itself — keeps the two sheets bonded as one. The panel does not fall apart; it crazes and holds. That behaviour is what makes laminated glass appropriate for large-format partition panels where toughened clear glass would shatter into pieces.
Privacy without a wall, light without exposure
Clear glass partitions keep sightlines open. Opaque panels close a room. Fabric laminate sits between those two conditions: the weave obscures a figure on the other side while allowing diffused light to pass through the full panel height. The degree of privacy depends on the weave density — a loose linen passes more light and less obscuration; a tighter mesh reverses that balance.
The interlayer also absorbs and scatters light differently depending on whether the source is behind the panel or in front of it. In the morning, a fabric panel facing east glows softly. By afternoon, the same panel reads as a flat, textured surface. That shift is a property of the material, not a setting to be adjusted.
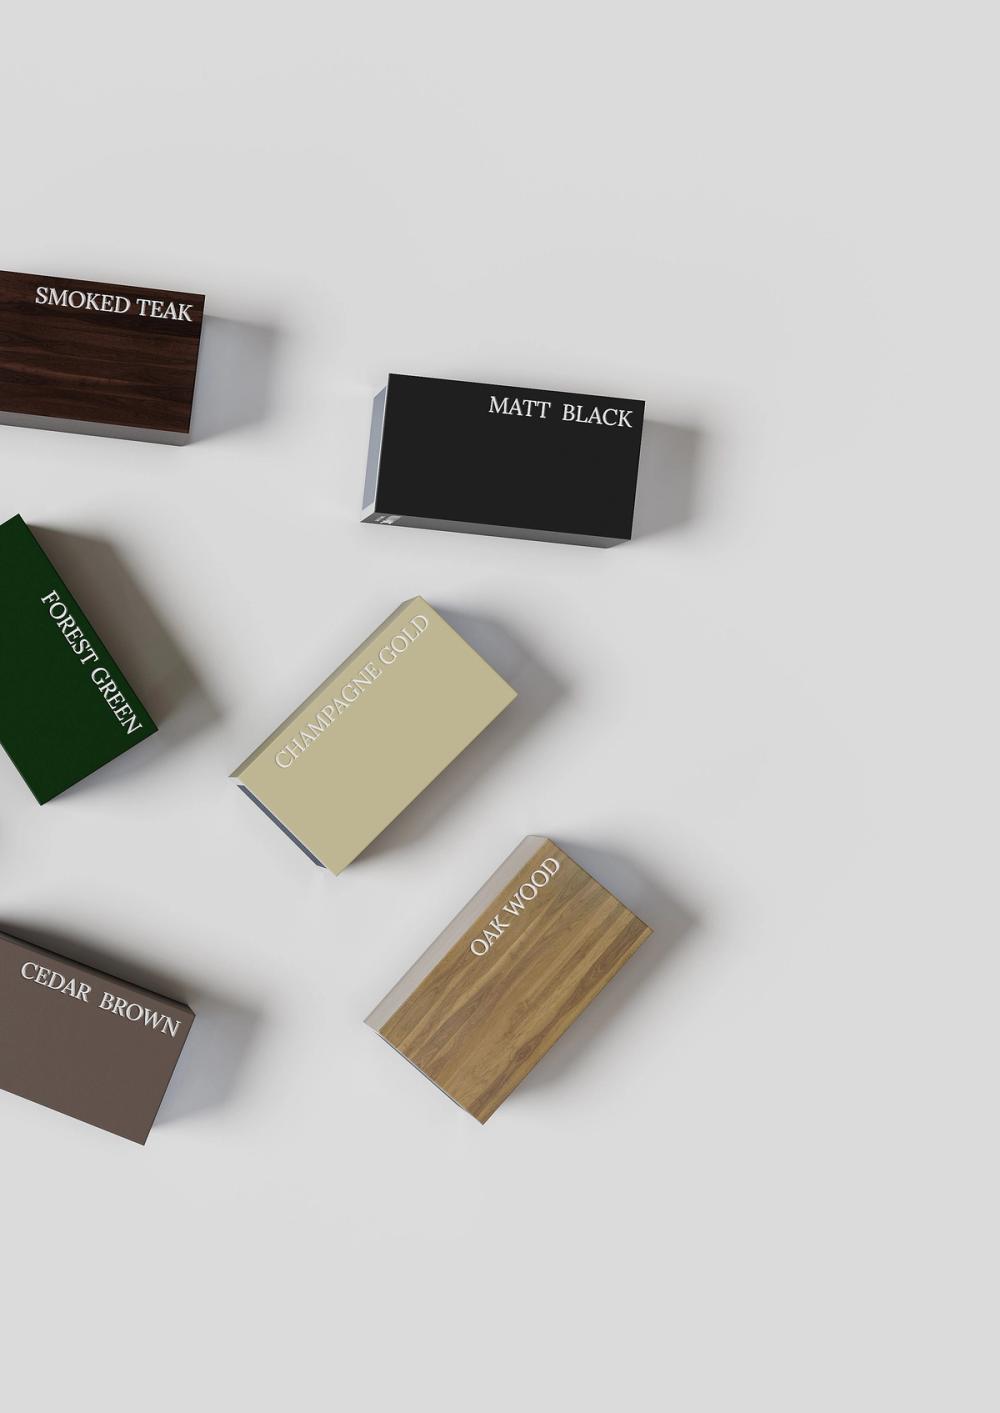
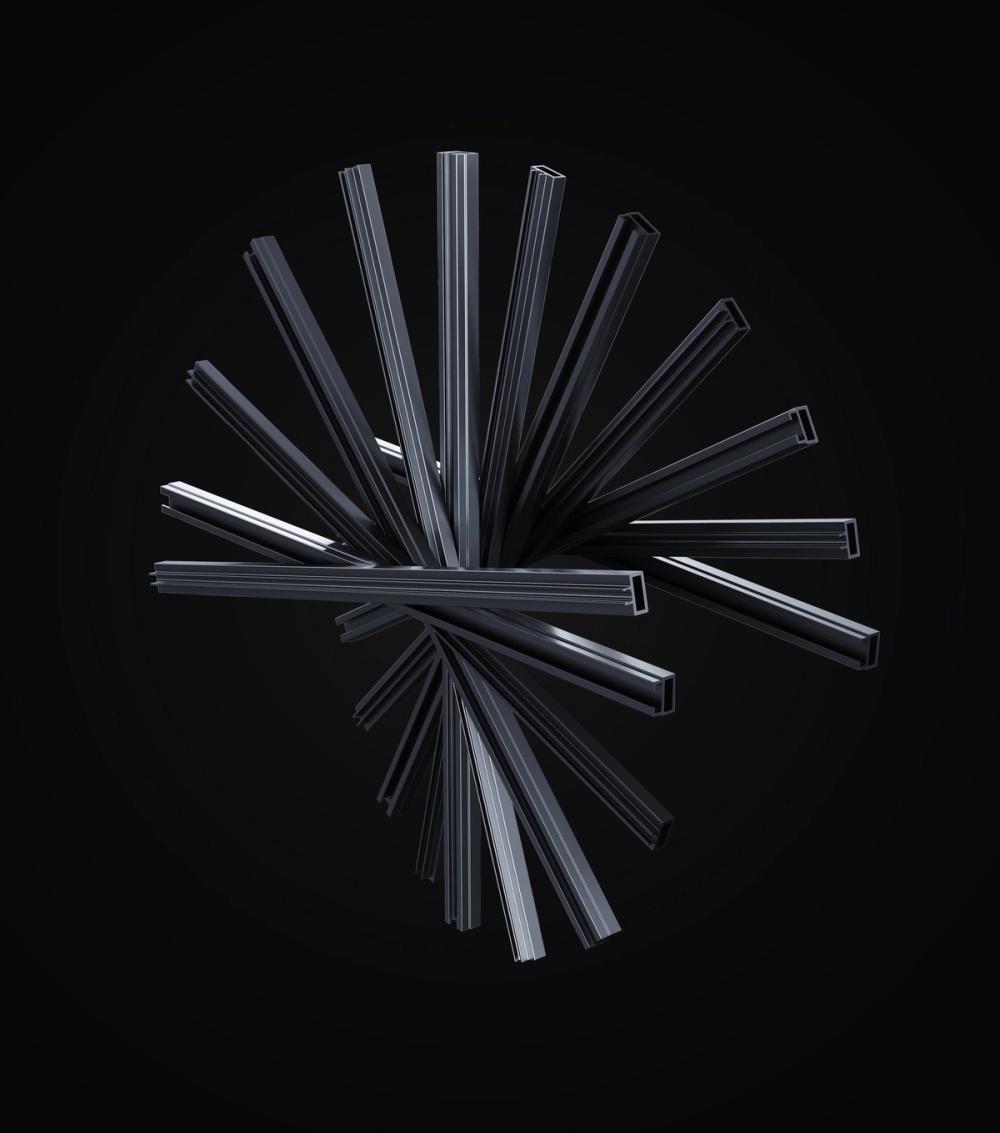
In the SHOJI system, fabric laminate panels run alongside clear or tinted glass panels in the same track. A boardroom can have one fabric panel beside the door for privacy at the entry and clear glass across the rest of the run. The profiles — T6-6063 aluminium at 3.5 mm wall — are the same regardless of infill choice, so the hardware and finish vocabulary stays consistent across the whole partition.
The weave obscures a figure on the other side while allowing diffused light to pass through the full panel height.Material note, SHOJI Partition Systems
The applications that ask for it specifically
Hotel suites use fabric laminate to zone the sleeping area from the entrance corridor without building a wall. The panel folds or slides away when the suite is occupied by one guest; it closes when two guests need the separation. At 3300 mm height it reaches a standard hotel floor-to-ceiling, so there is no gap above the panel for sound or conditioned air to migrate.
In corporate offices, the same logic applies to focus rooms and collaboration zones. An open-plan floor can have a fabric laminate partition that signals enclosure — a visual boundary — without the acoustic and psychological weight of a solid wall. The Ligne, Quadra, Rise, Arc and ArcPro grid designs run through the aluminium profile regardless of glass type, so the partition has a considered geometry even when the infill is textile.
Residential applications include home offices, bedroom suites and walk-in wardrobes where the client wants a material that reads as interior design rather than a building product. Fabric laminate glass is specified alongside TACTILE kiln-formed glass in the same SHOJI run when the project calls for two distinct material textures within one partition system.
SHOJI Sliding Partition — Fabric Laminate Glass specification
| Parameter | Detail |
|---|---|
| Glass build-up | Laminated — Glass + Fabric interlayer + Glass |
| Glass thickness (each sheet) | 4 mm |
| Standard glass panel — max height | 3300 mm |
| Standard glass panel — width range | 750 mm – 2100 mm |
| Tactile insert panel — max height | 1200 mm |
| Tactile insert panel — max width | 600 mm |
| Profile alloy | T6-6063 aluminium |
| Profile wall thickness | 3.5 mm |
| Fabric weave options | 3 weaves (matched to interior palette on project specification) |
| System configurations | Single sliding, synchro sliding, telescopic sliding, slide and fold |
| Grid designs | Ligne, Quadra, Rise, Arc, ArcPro |
| Access options | Manual or motorised; intelligent access system available |
Fabric laminate against the other glass options in SHOJI
| Fabric Laminate | Fluted Glass | Metal Mesh Laminate | |
|---|---|---|---|
| Build-up | 4 mm + fabric + 4 mm | Single toughened sheet | 5 mm + metal mesh + 5 mm |
| Privacy at 1 m | Figure obscured, silhouette visible | Figure blurred, movement readable | Figure obscured, metallic sheen visible |
| Light transmission | Diffused — warm, soft | Diffused — directional scatter | Diffused — cooler, industrial |
| Surface character | Textile — organic, warm | Ribbed glass — architectural, neutral | Woven metal — hard, reflective |
| Safety behaviour | Laminated — holds together if broken | Toughened — crazes into small pieces | Laminated — holds together if broken |
| Typical application | Hotel suite, home office, bedroom partition | Boardroom, open-plan office screen | Restaurant divider, retail display, reception |
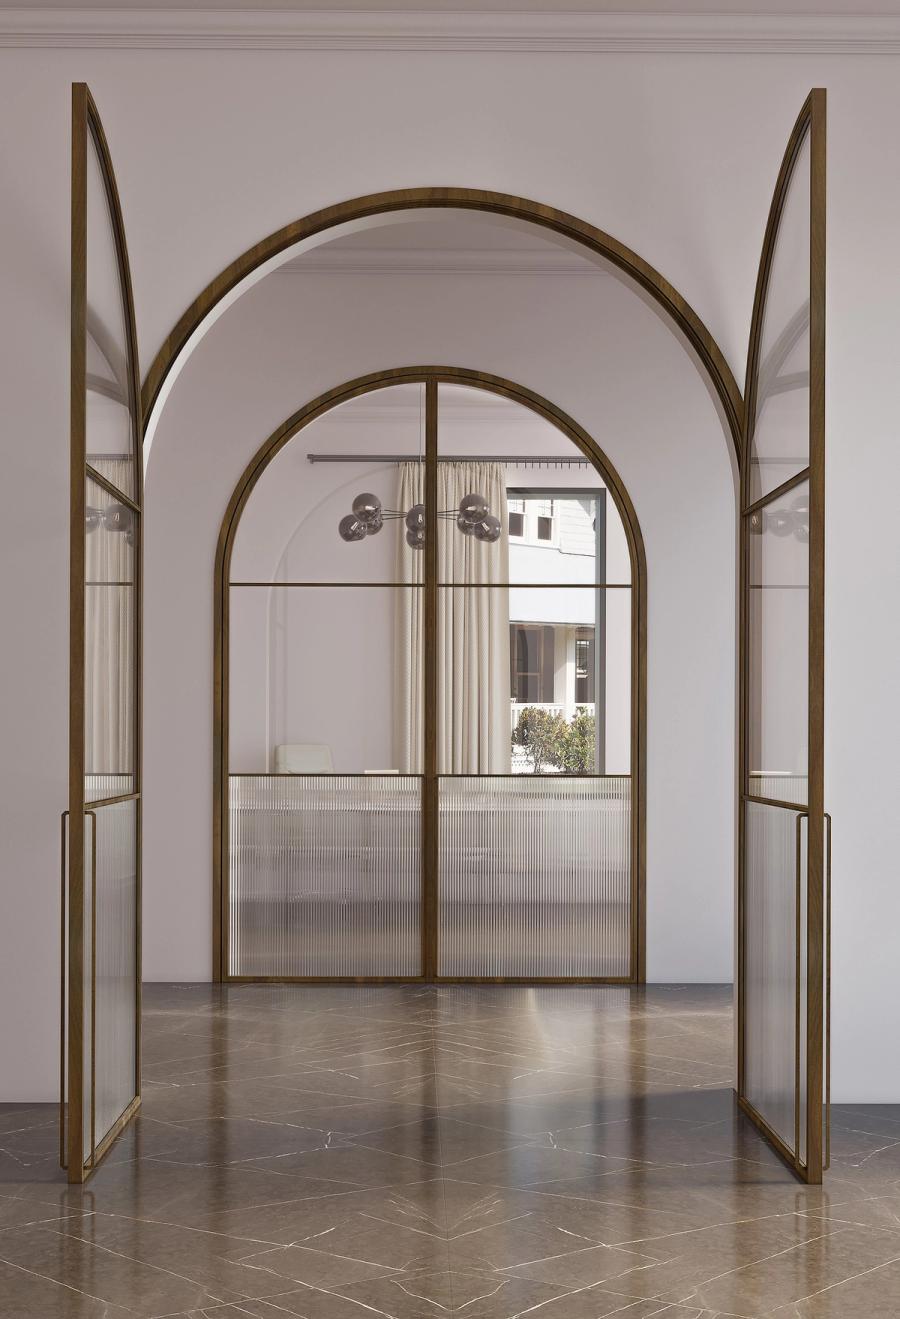
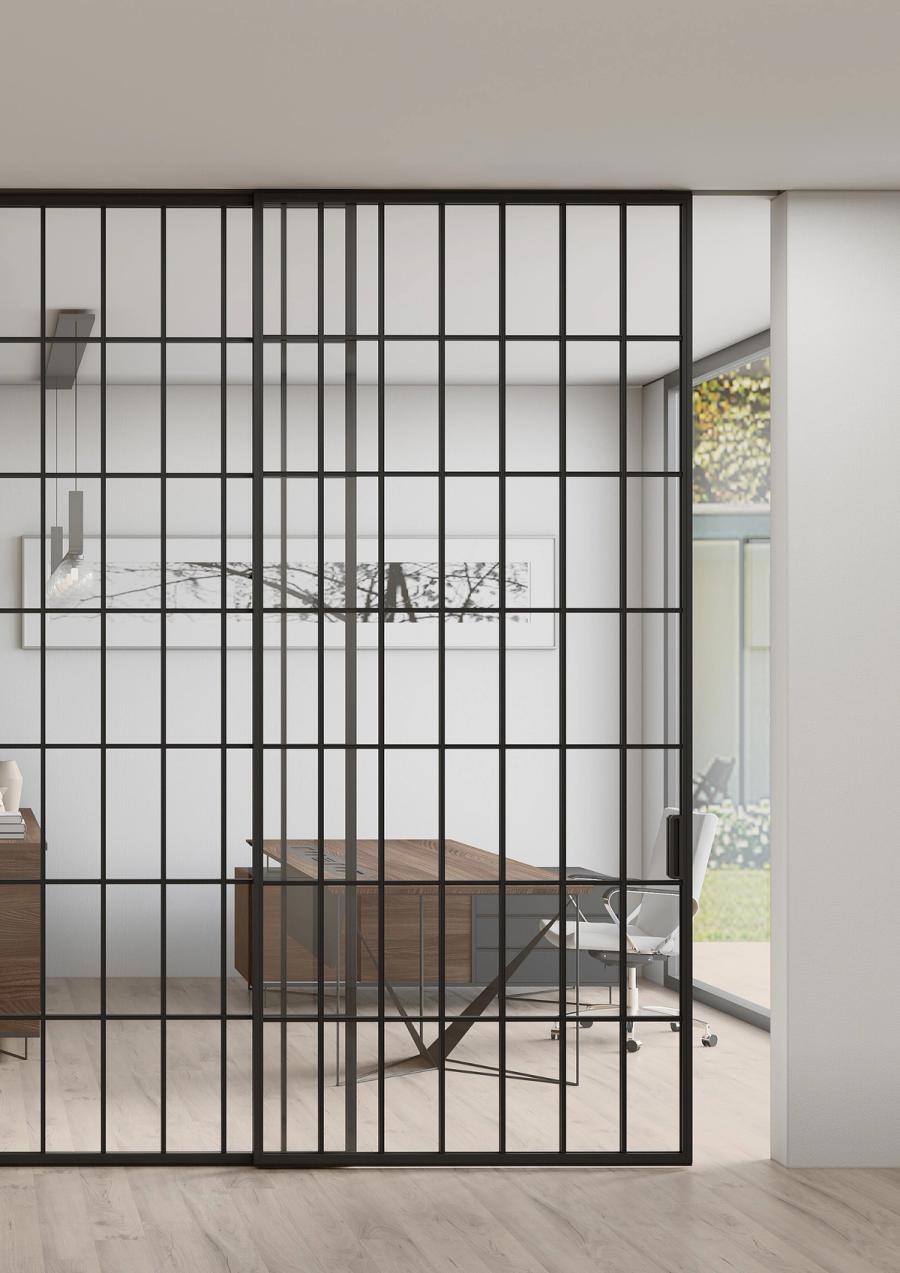
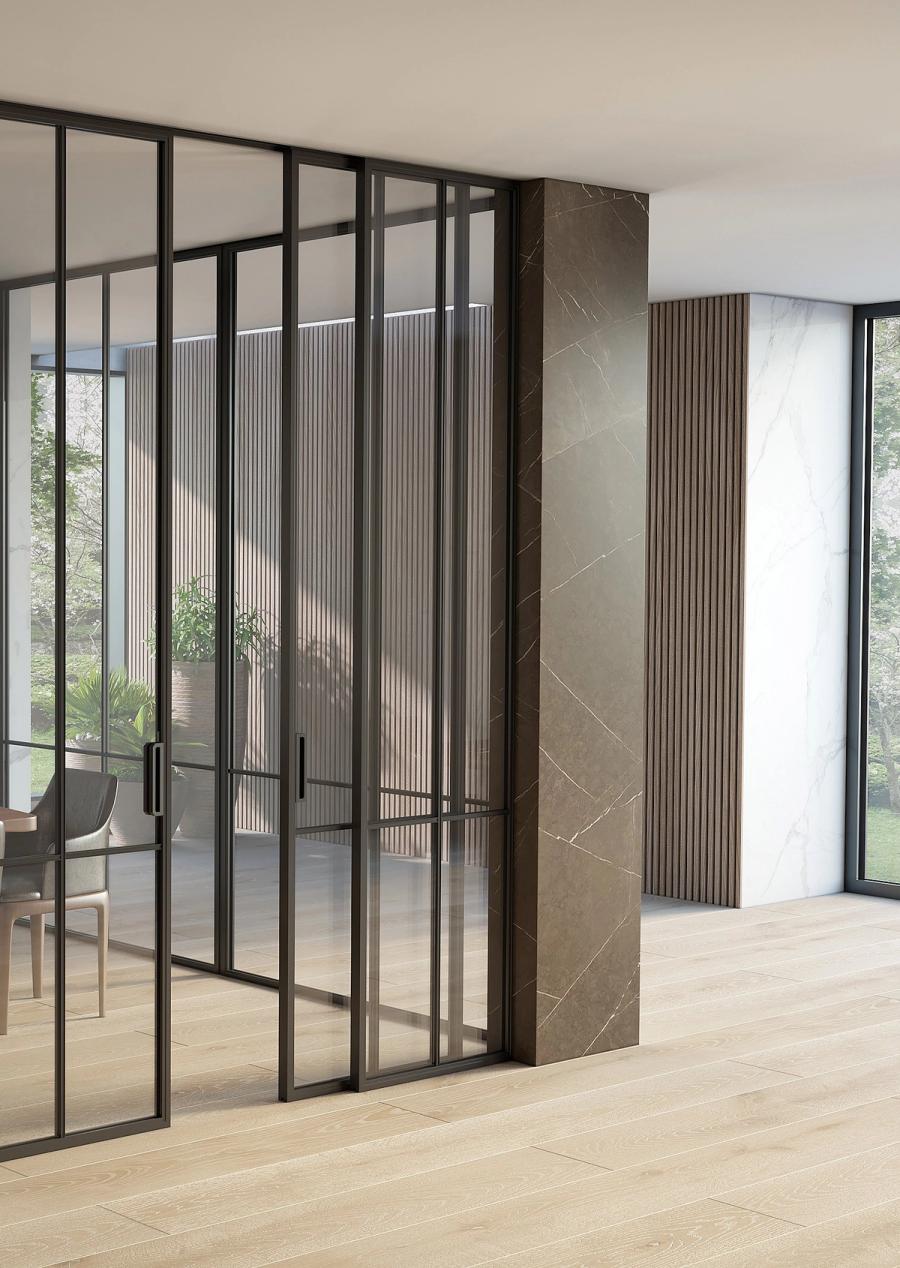
Where fabric laminate glass is specified
Before you specify
- What is fabric laminate glass and how is it made?
- Fabric laminate glass is a laminated safety glass in which a woven textile is permanently bonded between two sheets of glass under heat and pressure. The result is a single rigid panel — 4 mm of glass on each side of the interlayer — where the fabric sits inside the glass structure rather than behind a separate panel. The interlayer holds the two sheets together if the glass is broken, which is why laminated glass behaves differently from toughened glass in a safety event.
- How much privacy does fabric laminate glass give in a sliding partition?
- That depends on the weave density of the interlayer. A fine, open weave allows more light through and gives a softer obscuration — a figure on the other side is visible as a silhouette. A tighter weave reduces light transmission and increases obscuration. NUMAEX offers three fabric weave options for SHOJI partitions, each specified against the interior palette and the privacy requirement of the space.
- What are the maximum panel dimensions for a fabric laminate SHOJI partition?
- A standard glass panel in the SHOJI sliding partition system reaches a maximum height of 3300 mm and a width between 750 mm and 2100 mm. These dimensions apply to fabric laminate infill panels. Tactile insert panels — smaller decorative sections set within a panel — have a separate limit of 1200 mm height and 600 mm width.
- Can fabric laminate glass be combined with other glass types in the same SHOJI partition run?
- Yes. The SHOJI system runs multiple infill types in the same track — fabric laminate panels alongside clear toughened, fluted, bronze-tinted or metal mesh laminate panels. The T6-6063 aluminium profile and the grid design (Ligne, Quadra, Rise, Arc or ArcPro) remain consistent across the run regardless of which glass is specified in each panel.
Every SHOJI partition is made to the project.
Panel heights, fabric weave, grid design, profile finish and configuration are all specified per project. Share the drawings and we will work through the options.