Sliding Glass Partitions That Define Space Without Dividing It
The SHOJI system builds on T6-6063 aluminium profiles with a 3.5 mm wall — structurally rigid, visually spare, and capable of spanning up to 4200 mm in height. Space defined, not sealed.
A partition system built on restraint
SHOJI is the NUMAEX sliding partition system. Three profile families — SHOJI, SHOGUN and SUKI — run as fixed screens, single and synchro sliding partitions, telescopic sliding systems, dual hinge doors, and sliding-plus-swing combinations. Manual or motorised. An intelligent access system where the project calls for it.
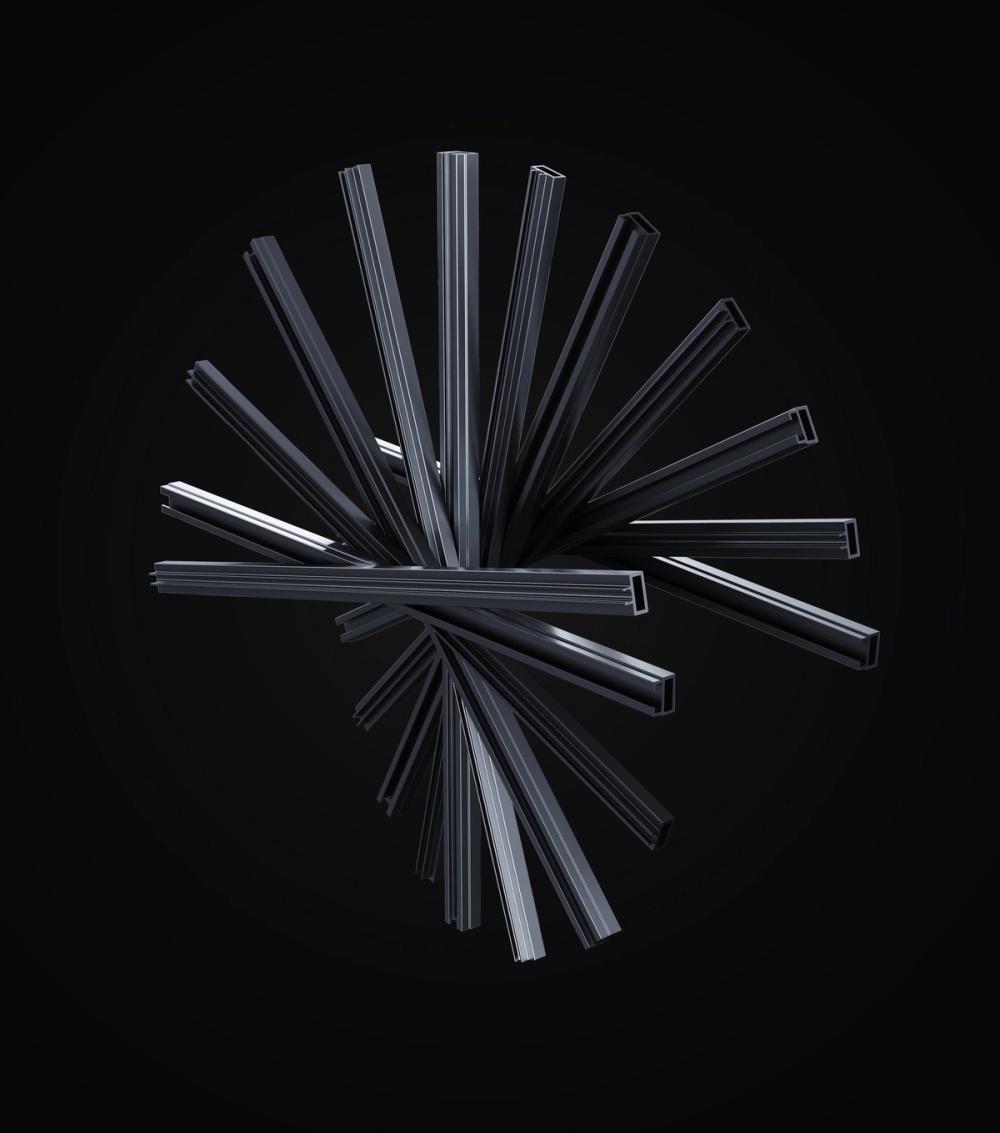
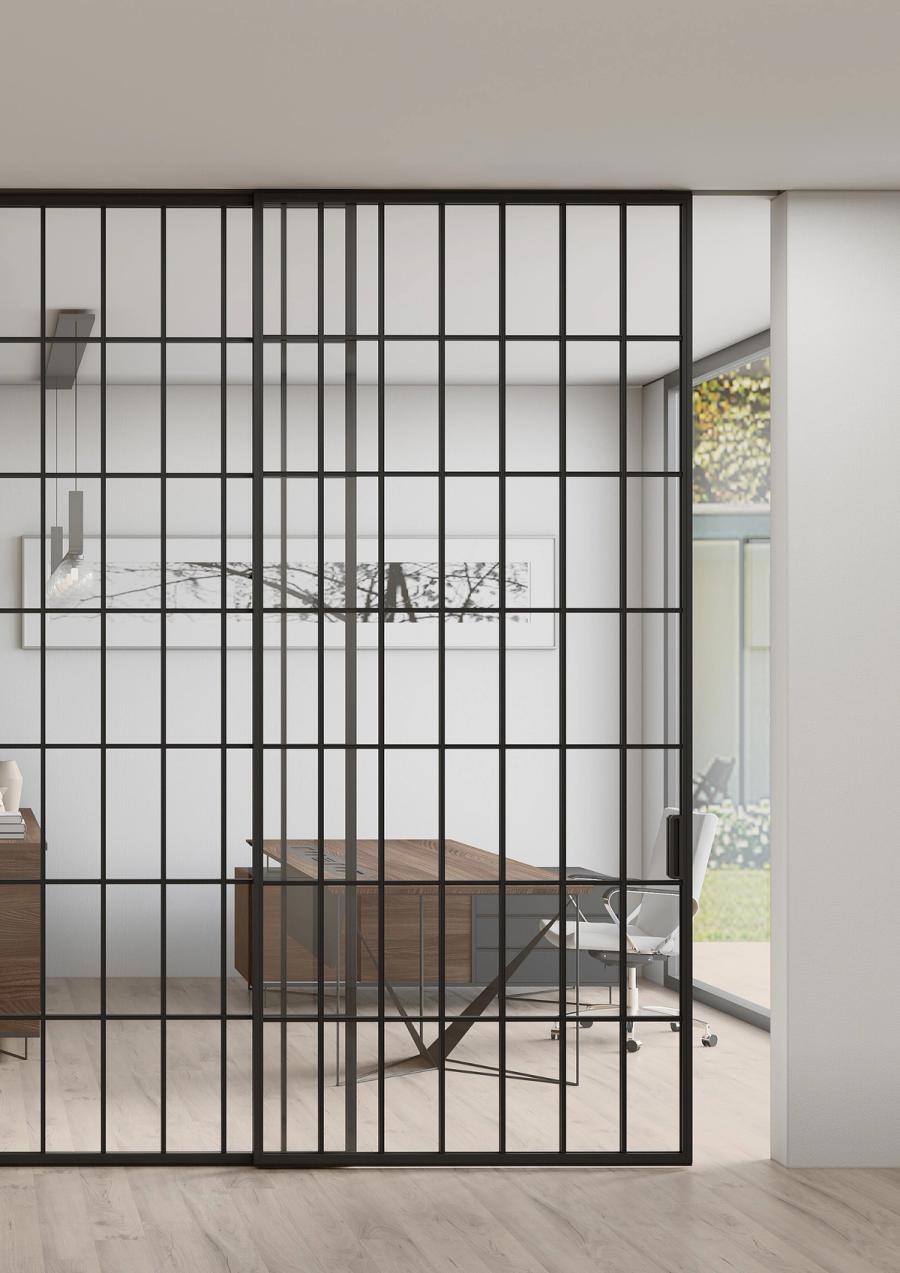
The frame is T6-6063 aluminium, profiled to a 3.5 mm wall. That is thin enough to read as a line from across a room, strong enough to carry glass panels at heights approaching 4200 mm. The grid — Ligne, Quadra, Rise, Arc or ArcPro — sets the rhythm of the screen before a single pane is glazed.
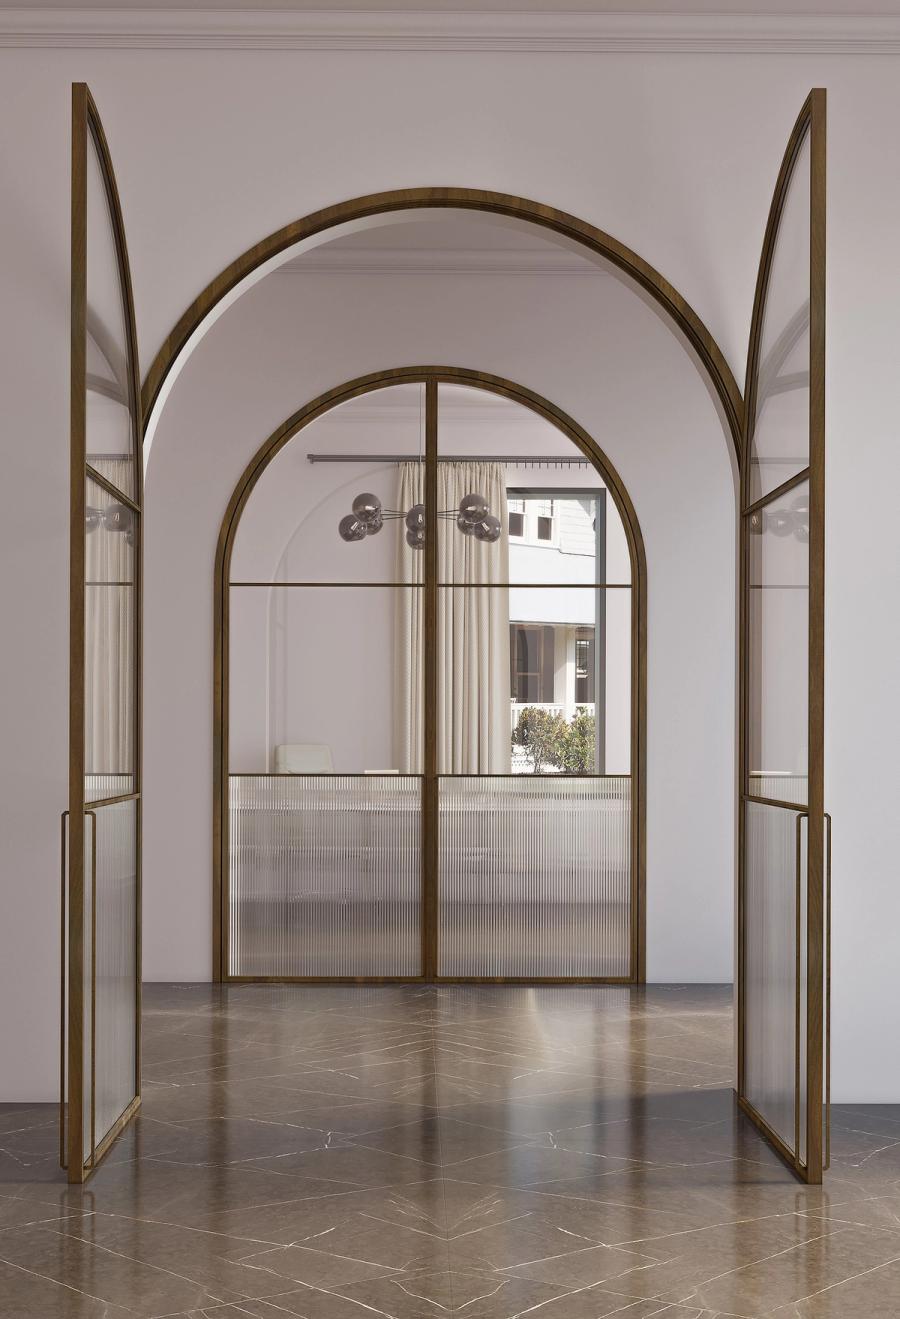
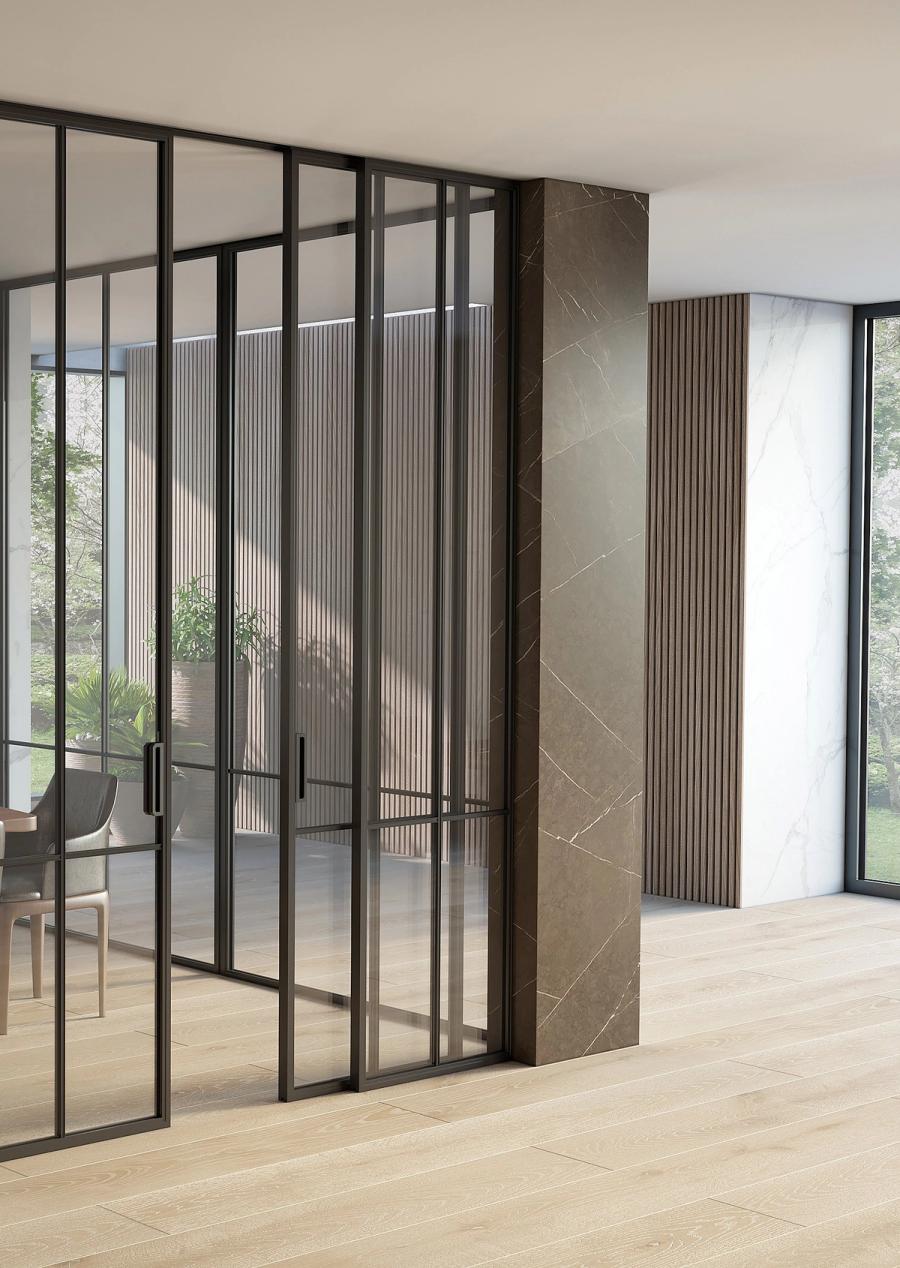
Infills span clear, textured and patterned glass, Tactile and Numartis surfaces, wood, tiles and laminates. Multi-layer glass is available where the partition must contain sound or manage heat. The system is specified for villas, double-height residential entries, hotel suites, boardrooms and workplaces where visual continuity and acoustic separation must coexist in the same frame.
Single slide, synchro, telescopic — one track logic
A single sliding panel covers a modest opening. A synchro system links two panels so they travel together from a single push — one hand, both panels, one motion. The telescopic configuration stacks three or more panels into a pocket narrower than the opening itself, so a wide span folds away without a dedicated wall recess of equivalent depth.
The mechanism that makes telescopic movement automatic is the belt connecting plate: it clamps a belt-and-pulley loop to the second panel, so as the first panel travels by hand, the belt drives the second panel along with it. The third follows the same logic. The track carries all of it — no floor guide, no visible rail at eye level.
Motorised operation integrates into the same profile. The intelligent access system sits behind the frame. From outside the room, the partition reads as glass held in hairlines of aluminium. What moves it, and how it is controlled, remains entirely out of sight.
Lightweight without sacrifice, structurally rigid without visual bulk.Engineering note, SHOJI
Specified for interiors that change through the day
A living room that becomes a dining room at eight in the evening. A hotel suite where the sleeping area closes off the sitting room without a corridor. A boardroom that opens into a breakout space for a workshop and closes again for a presentation. SHOJI handles all of these because the panel count, configuration and infill are specified per project — not selected from a fixed range.
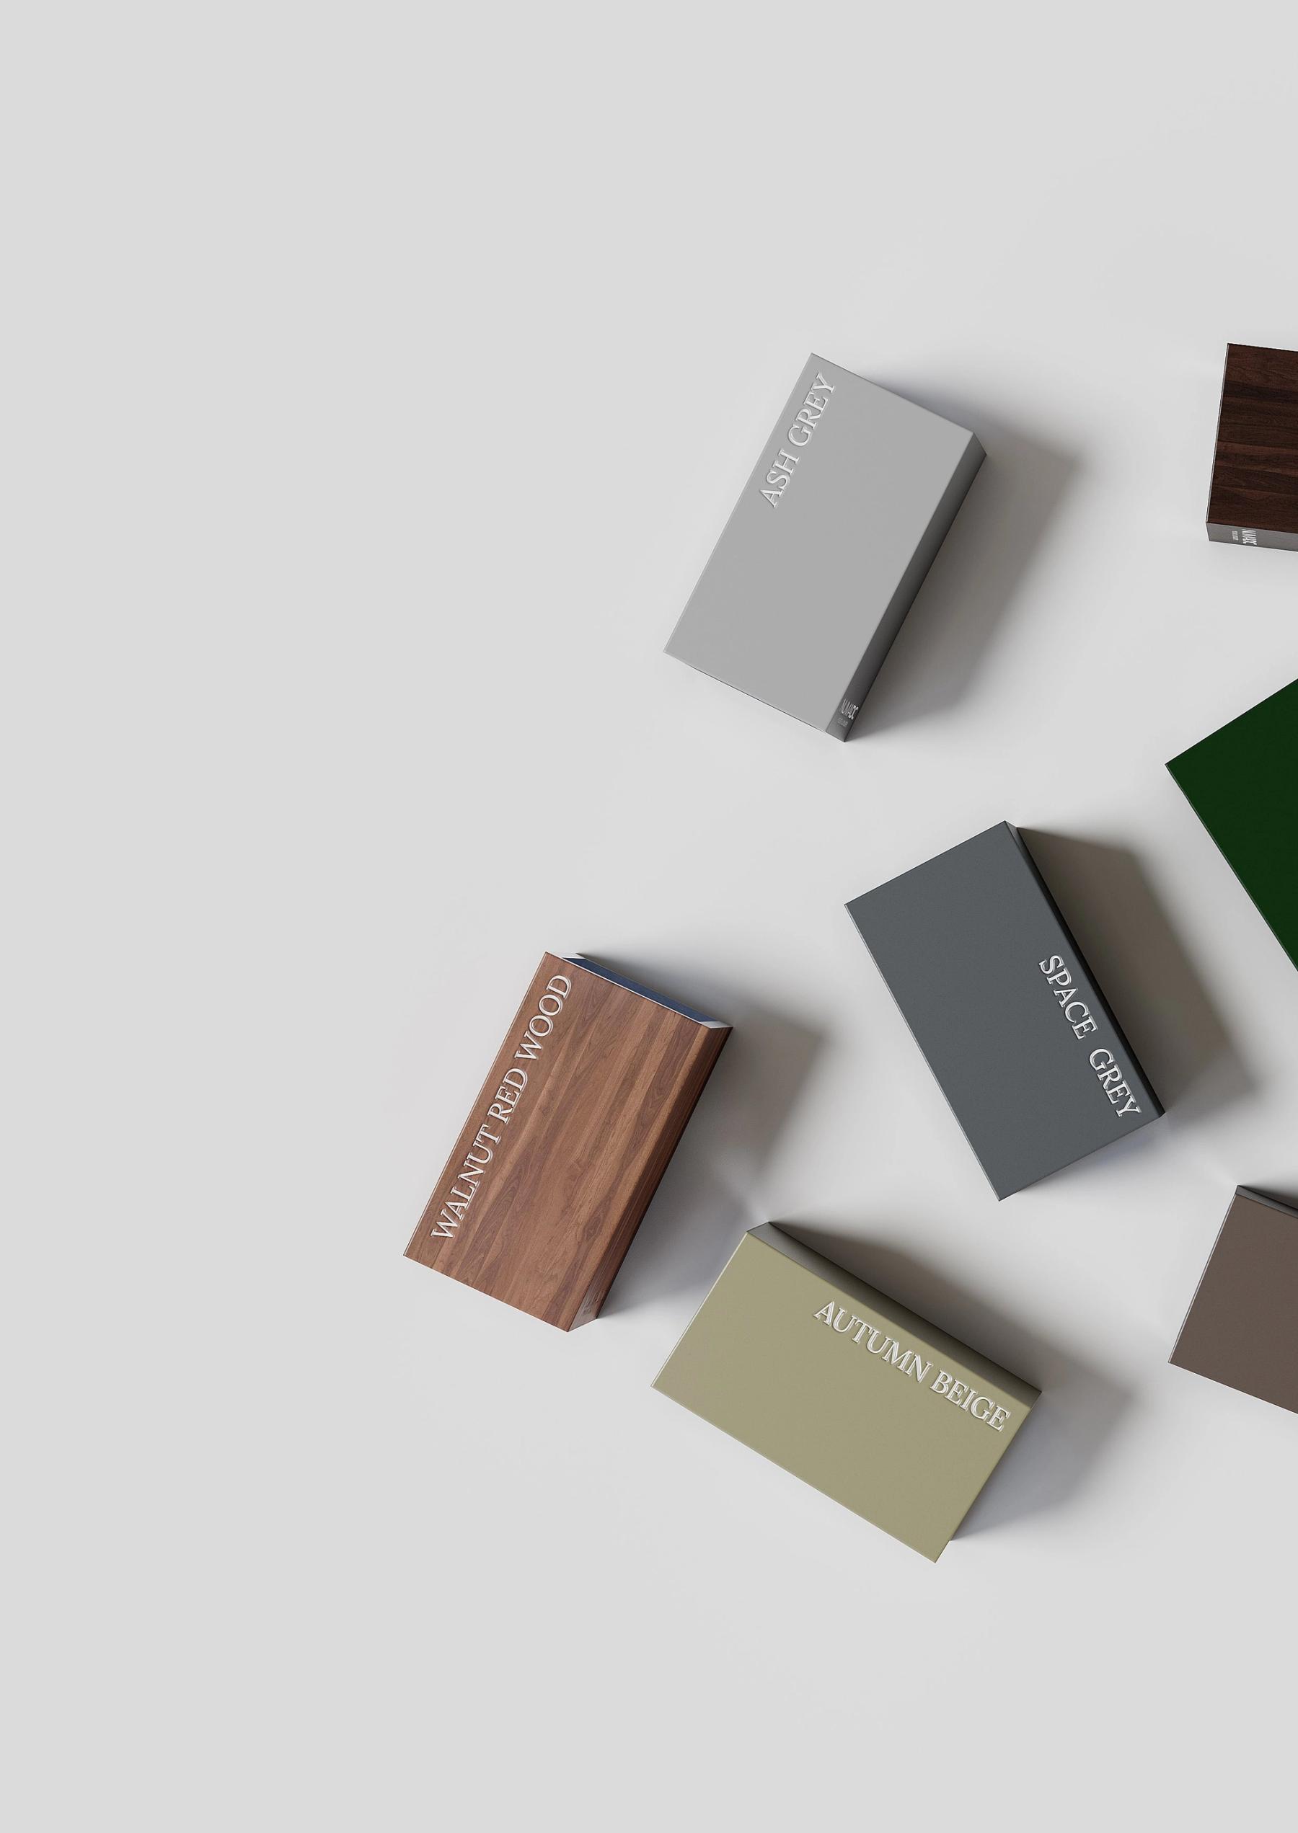
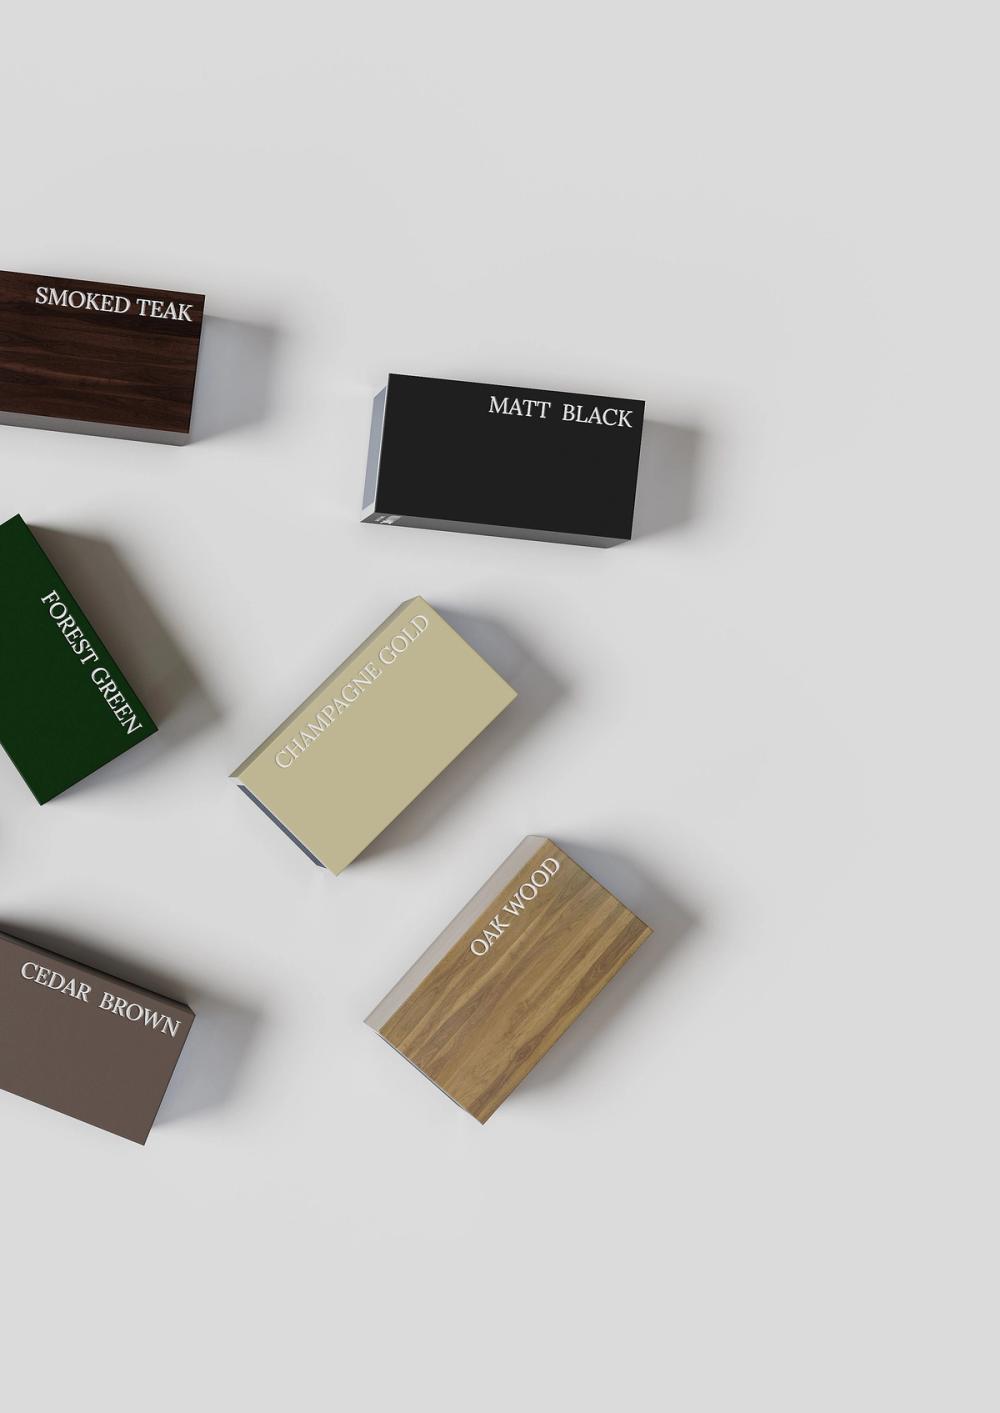
Finishes come in matt, metallic and earthy wood tones. Hardware finishes coordinate with PALOMA shower enclosures and NUMA mirrors, so a bathroom, a dressing room and the bedroom partition behind it can share a single material vocabulary. The sliding glass partitions system ships to project specification: panel dimensions, grid pattern, glass treatment and finish confirmed at drawing stage.
For projects where the partition must carry the full weight of a room's character — a double-height entry in a resort villa, a glazed screen dividing a restaurant from its private dining room — the SHOGUN dual-tone profile adds a second colour to the frame, reading differently from each side of the glass.
SHOJI partition system
| Parameter | Detail |
|---|---|
| Profile families | SHOJI, SHOGUN, SUKI |
| Profile alloy | T6-6063 aluminium |
| Profile wall thickness | 3.5 mm |
| Maximum height | 4200 mm |
| Configurations | Fixed screen, single slide, synchro slide, telescopic slide, dual hinge, slide + swing |
| Operation | Manual or motorised; intelligent access system available |
| Grid designs | Ligne, Quadra, Rise, Arc, ArcPro |
| Glass infill options | Clear, textured, patterned, Tactile, Numartis, multi-layer |
| Additional infill options | Wood, tiles, laminates |
| Finish range | Matt, metallic, earthy wood tones |
SHOJI Classic, SUKI or SHOGUN — which profile suits the project
| SHOJI Classic | SUKI | SHOGUN | |
|---|---|---|---|
| Reads as | A considered Japanese grid | Minimal — profile nearly disappears | Dual-tone: two readings, one frame |
| Best for | Residential rooms, hotel suites, traditional grids | Boardrooms, contemporary interiors, glass-forward spaces | Spaces read from both sides — suites, restaurants, lobbies |
| Configurations | Fixed, single slide, synchro, telescopic, slide + swing | Fixed, single slide, synchro | Fixed, single slide, synchro, slide + swing |
| Motorised option | Yes | Yes | Yes |
| Intelligent access | Available | Available | Available |
Where SHOJI is specified
Before you specify
- What is the maximum height for a SHOJI sliding glass partition?
- The SHOJI system reaches 4200 mm. Panel dimensions, including height, are confirmed at drawing stage against the specific profile family and configuration specified for the project.
- How does the telescopic sliding system work?
- The first panel moves by hand. A belt-and-pulley loop runs along the track, and a belt connecting plate clamps that belt to the second panel — so as the first panel travels, the belt drives the second along with it. A third panel follows the same logic. All panels stack into a pocket narrower than the opening itself.
- Can sliding glass partitions carry acoustic insulation?
- Yes. Multi-layer glass infill is available across the SHOJI, SUKI and SHOGUN profile families for projects where the partition must contain sound. The glass specification is confirmed per project at drawing stage.
- Do SHOJI partitions require a floor guide or visible track?
- The track is overhead. There is no floor guide and no visible rail at eye level. The panel reads as glass held in aluminium lines — the mechanism remains out of sight above the frame.
Every SHOJI partition is made to the project.
Panel dimensions, grid pattern, profile family, glass treatment and finish are confirmed at drawing stage. Bring the floor plan — the conversation starts there.